
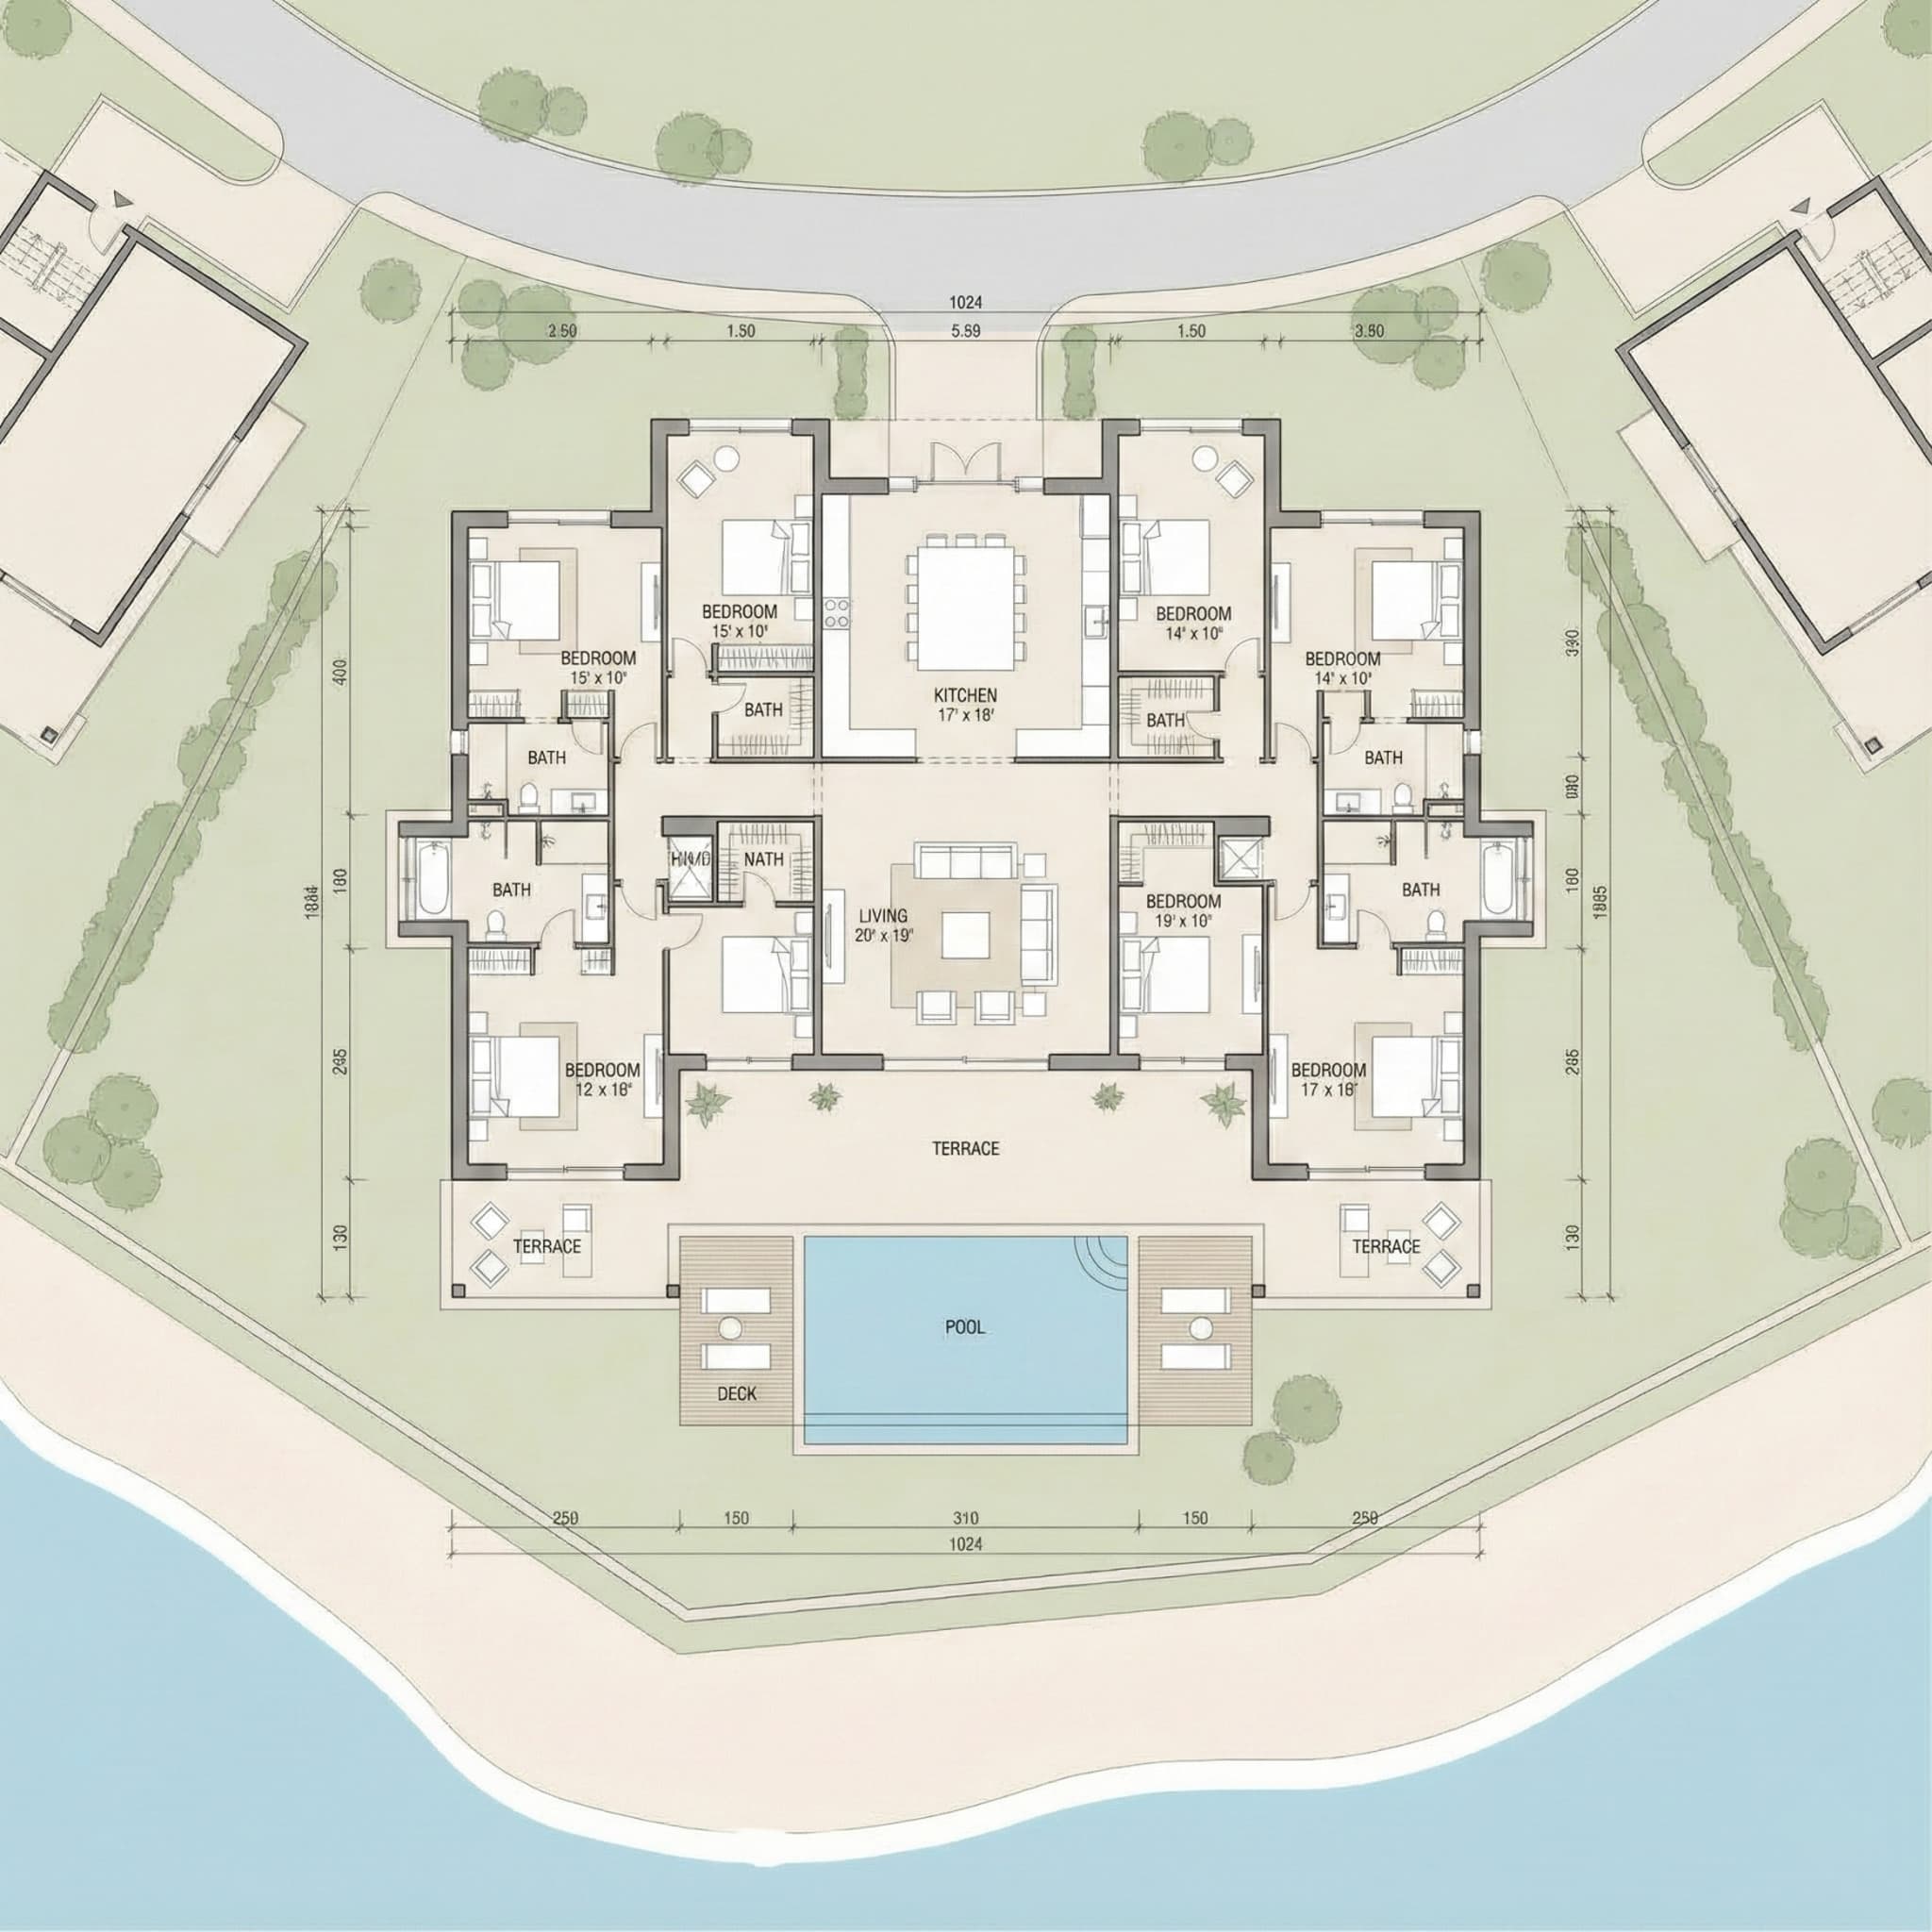
Seventh Heaven by Al Barari Floor Plan
Explore detailed floor plans and unit configurations designed for modern living
Floor Plan Guide

Explore detailed floor plans and unit configurations designed for modern living
Floor Plan Guide
Review Seventh Heaven by Al Barari floor plans in UAE, compare unit layouts, sizes, and configurations to shortlist the right option for living or investment.
Interiors are designed with generous proportions and an emphasis on natural light, thanks to floor-to-ceiling glass doors throughout. Layouts include standard apartments as well as duplexes, sky villas, and garden homes with direct outdoor access, reflecting Al Barari's focus on spacious, nature-connected living rather than compact city-style units.
Multiple configurations to suit different lifestyle needs
Unit Types
Optimized
Standard apartment
Standard to larger apartments
Ground floor, private garden access
Upper-floor and top-floor residences
Compare usable space, room flow, natural light, and privacy based on your lifestyle needs or tenant profile before selecting a layout.
Unit size and layout efficiency affect rentability, resale appeal, and service cost dynamics, which can influence long-term returns.
Yes, this page lists available configurations so you can compare unit type, size, and description before making a decision.