
Seventh Heaven by Al Barari
Off-plan property by Al Barari in Al Barari.
Summary
Essential property details at a glance
Explore Related UAE Property Pages
Use these links to discover more projects, property types, and market pages connected to Seventh Heaven by Al Barari.
Overview
Property Details
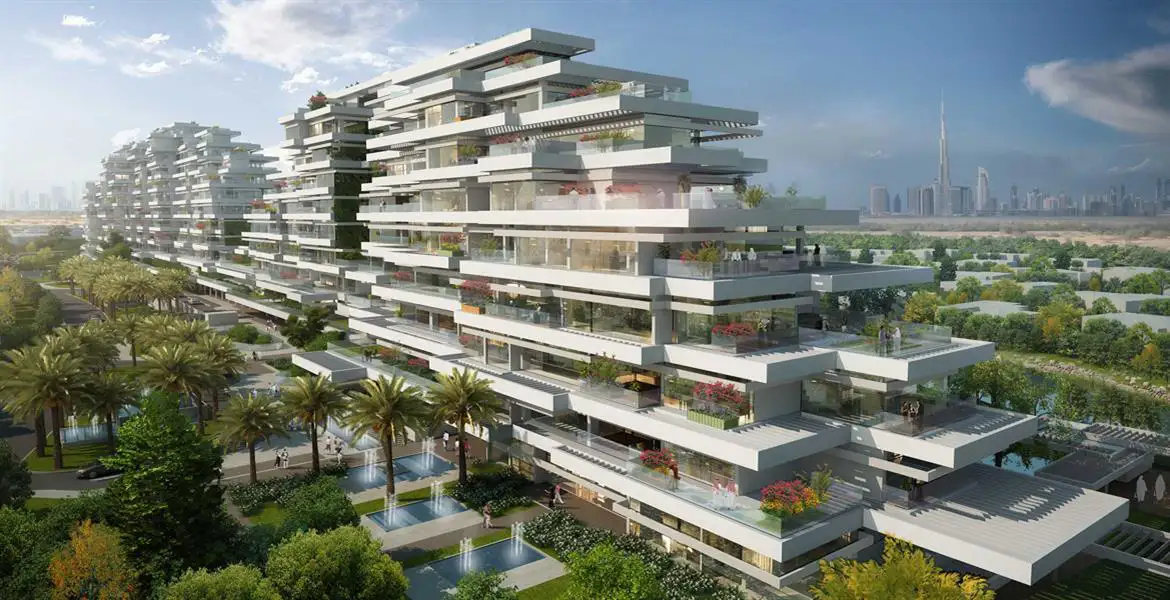
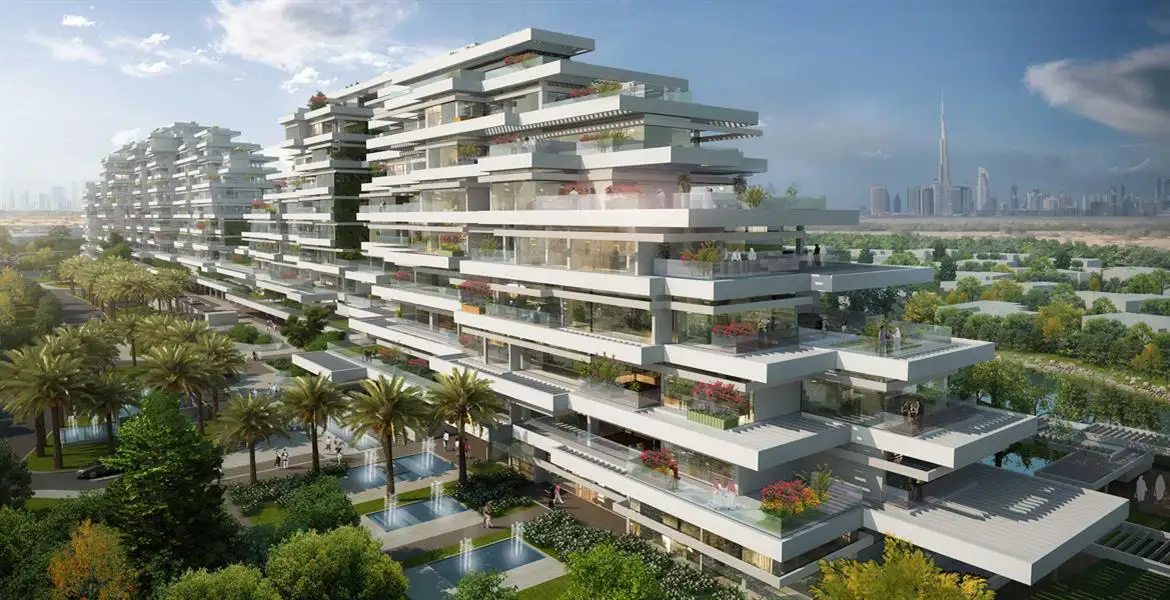
Seventh Heaven marks Al Barari's first venture into apartment living, following the developer's original portfolio of villa communities. Designed by architectural firm 10 DESIGN, the project takes its form from the region's rugged coastal mountains, expressed through two residential towers of 12 and 10 cascading floors that step down as they rise — a silhouette visible from Downtown Dubai. The development comprises 157 residences, ranging from one to four-bedroom apartments to penthouses, villa apartments, duplexes, and garden homes, each finished with floor-to-ceiling glazing that draws in natural light and frames views over Al Barari's landscaped greenery and the city skyline beyond. Ground-floor garden homes open directly onto manicured lawns, with select units offering private elevator access. Founded by chairman Zaal Mohamed Zaal, Al Barari has built its reputation on large-scale landscaping and ecological design, most notably through its 216-villa Phase 1 community and the Green Works nursery. Seventh Heaven extends that identity into vertical living, positioning the project as a rare offering for buyers seeking space, greenery, and skyline views within a single address — a combination that supports both long-term end-user appeal and rental/resale demand in Dubai's mid-to-upper luxury segment.
Key Highlights
Exceptional features that define unparalleled luxury living
Starting price of AED 2,097,600 for spacious 1 to 4-bedroom homes.
Unit sizes ranging from 1,694 to 2,347 sq. ft., among the more generous apartment layouts in Dubai.
Features & Amenities
Luxury Living Redefined
Swimming Pool
Relax and swim in our clean, well-maintained pool.
Fitness Center
Modern fitness center for all your workout needs.
Payment Plan
Flexible financing designed to make your investment seamless
Down Payment
On Booking Date
Strategic Location
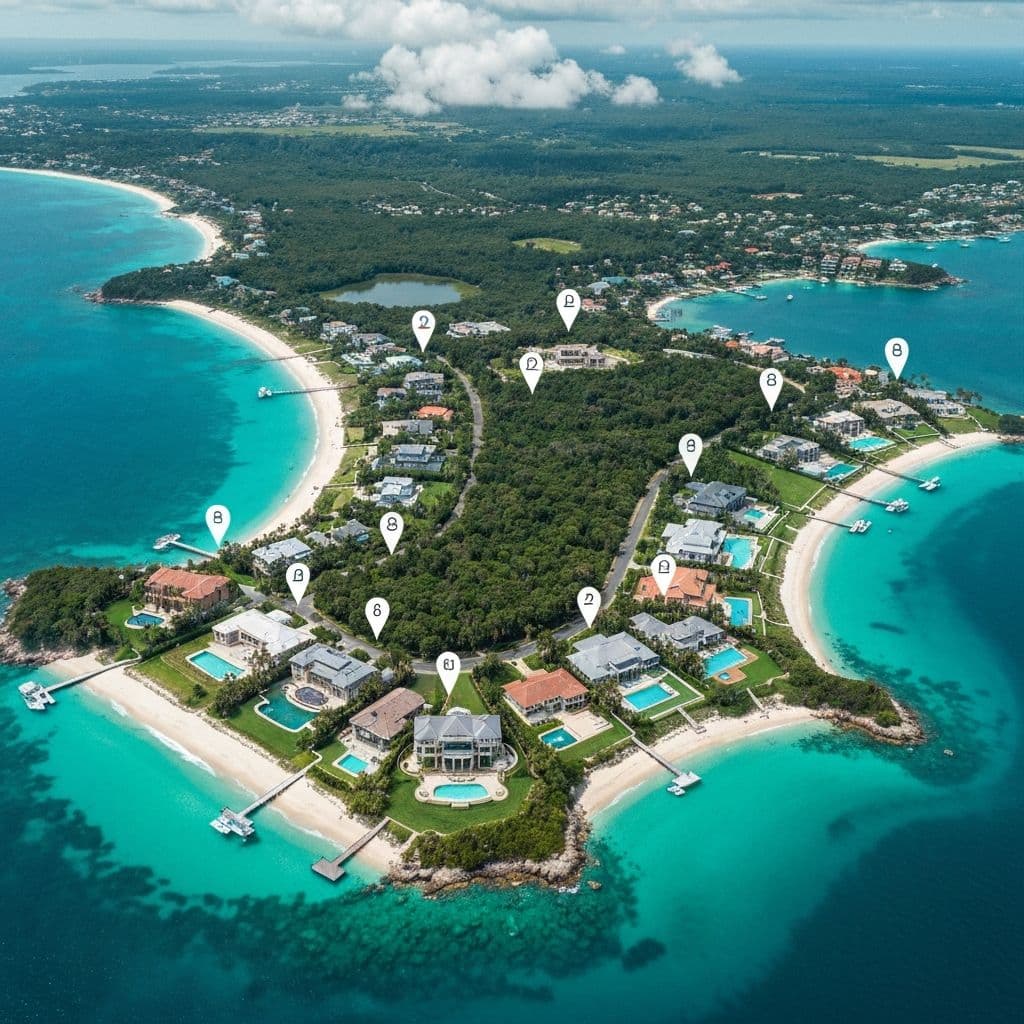
Discover the perfect balance of serenity and accessibility with our strategically mapped surroundings.
Master Plan
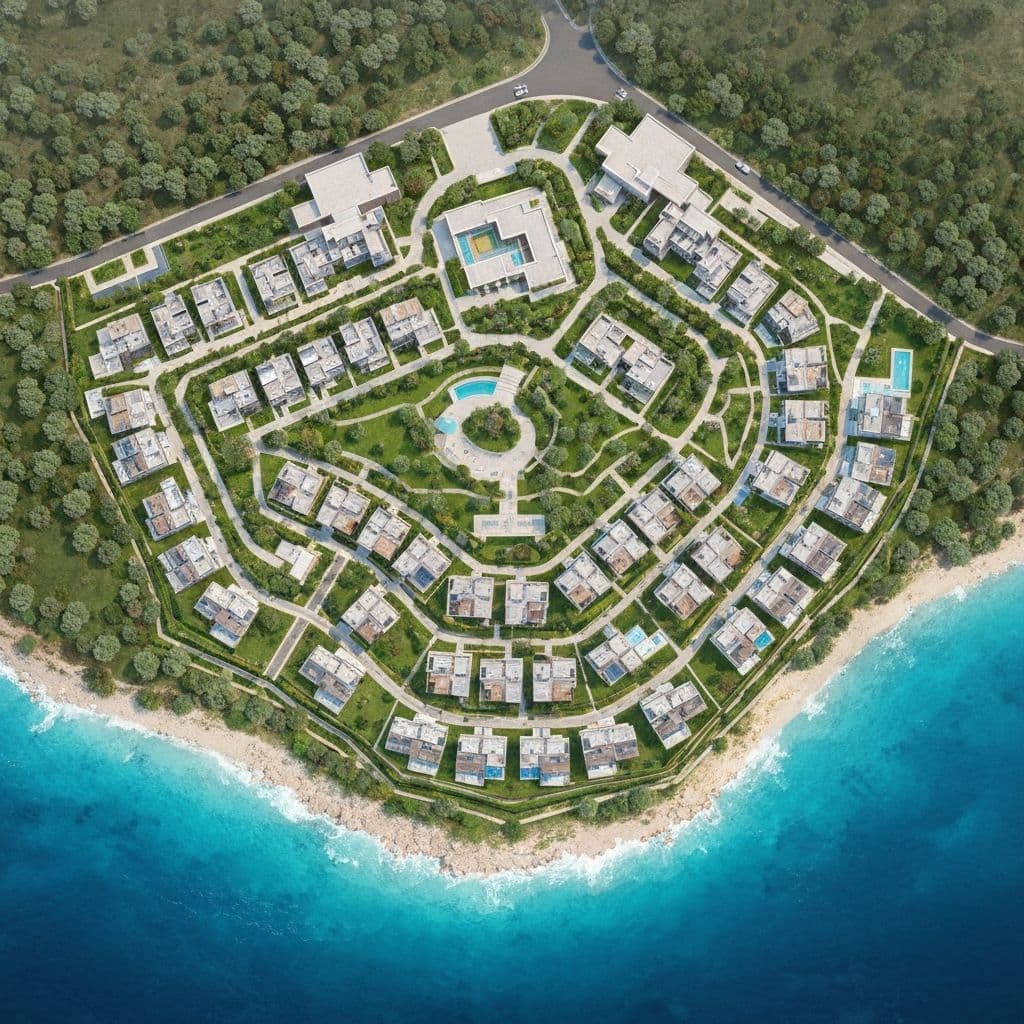
Heaven sits within Al Barari's broader vision of a low-density, garden-centric community. The two residential towers are positioned to maximise views over the surrounding greenery, with landscaped grounds, water features, and shared amenity zones woven between the buildings. This continues Al Barari's established approach — seen across its villa neighbourhoods — of prioritising nature, open space, and wellness-oriented design alongside residential density.
Site layout and zoning
Key areas and connections
Floor Plan
Discover meticulously designed layouts crafted for modern living
Floor Details
Standard apartment
Size
1,694 sq. ft.
Type
Apartment
Frequently Asked Questions
Stay updated with new launches
Follow our WhatsApp Channel for instant updates on community launches, lifestyle perks, and exclusive opportunities.
Mortgage Calculator
Plan your property investment with precision. Visualize your mortgage journey and make informed financial decisions.
Amortization Schedule
Monthly Payment
AED 6,812
Down Payment
AED 200,000
Total Interest
AED 180,875
Total Amount
AED 980,875