

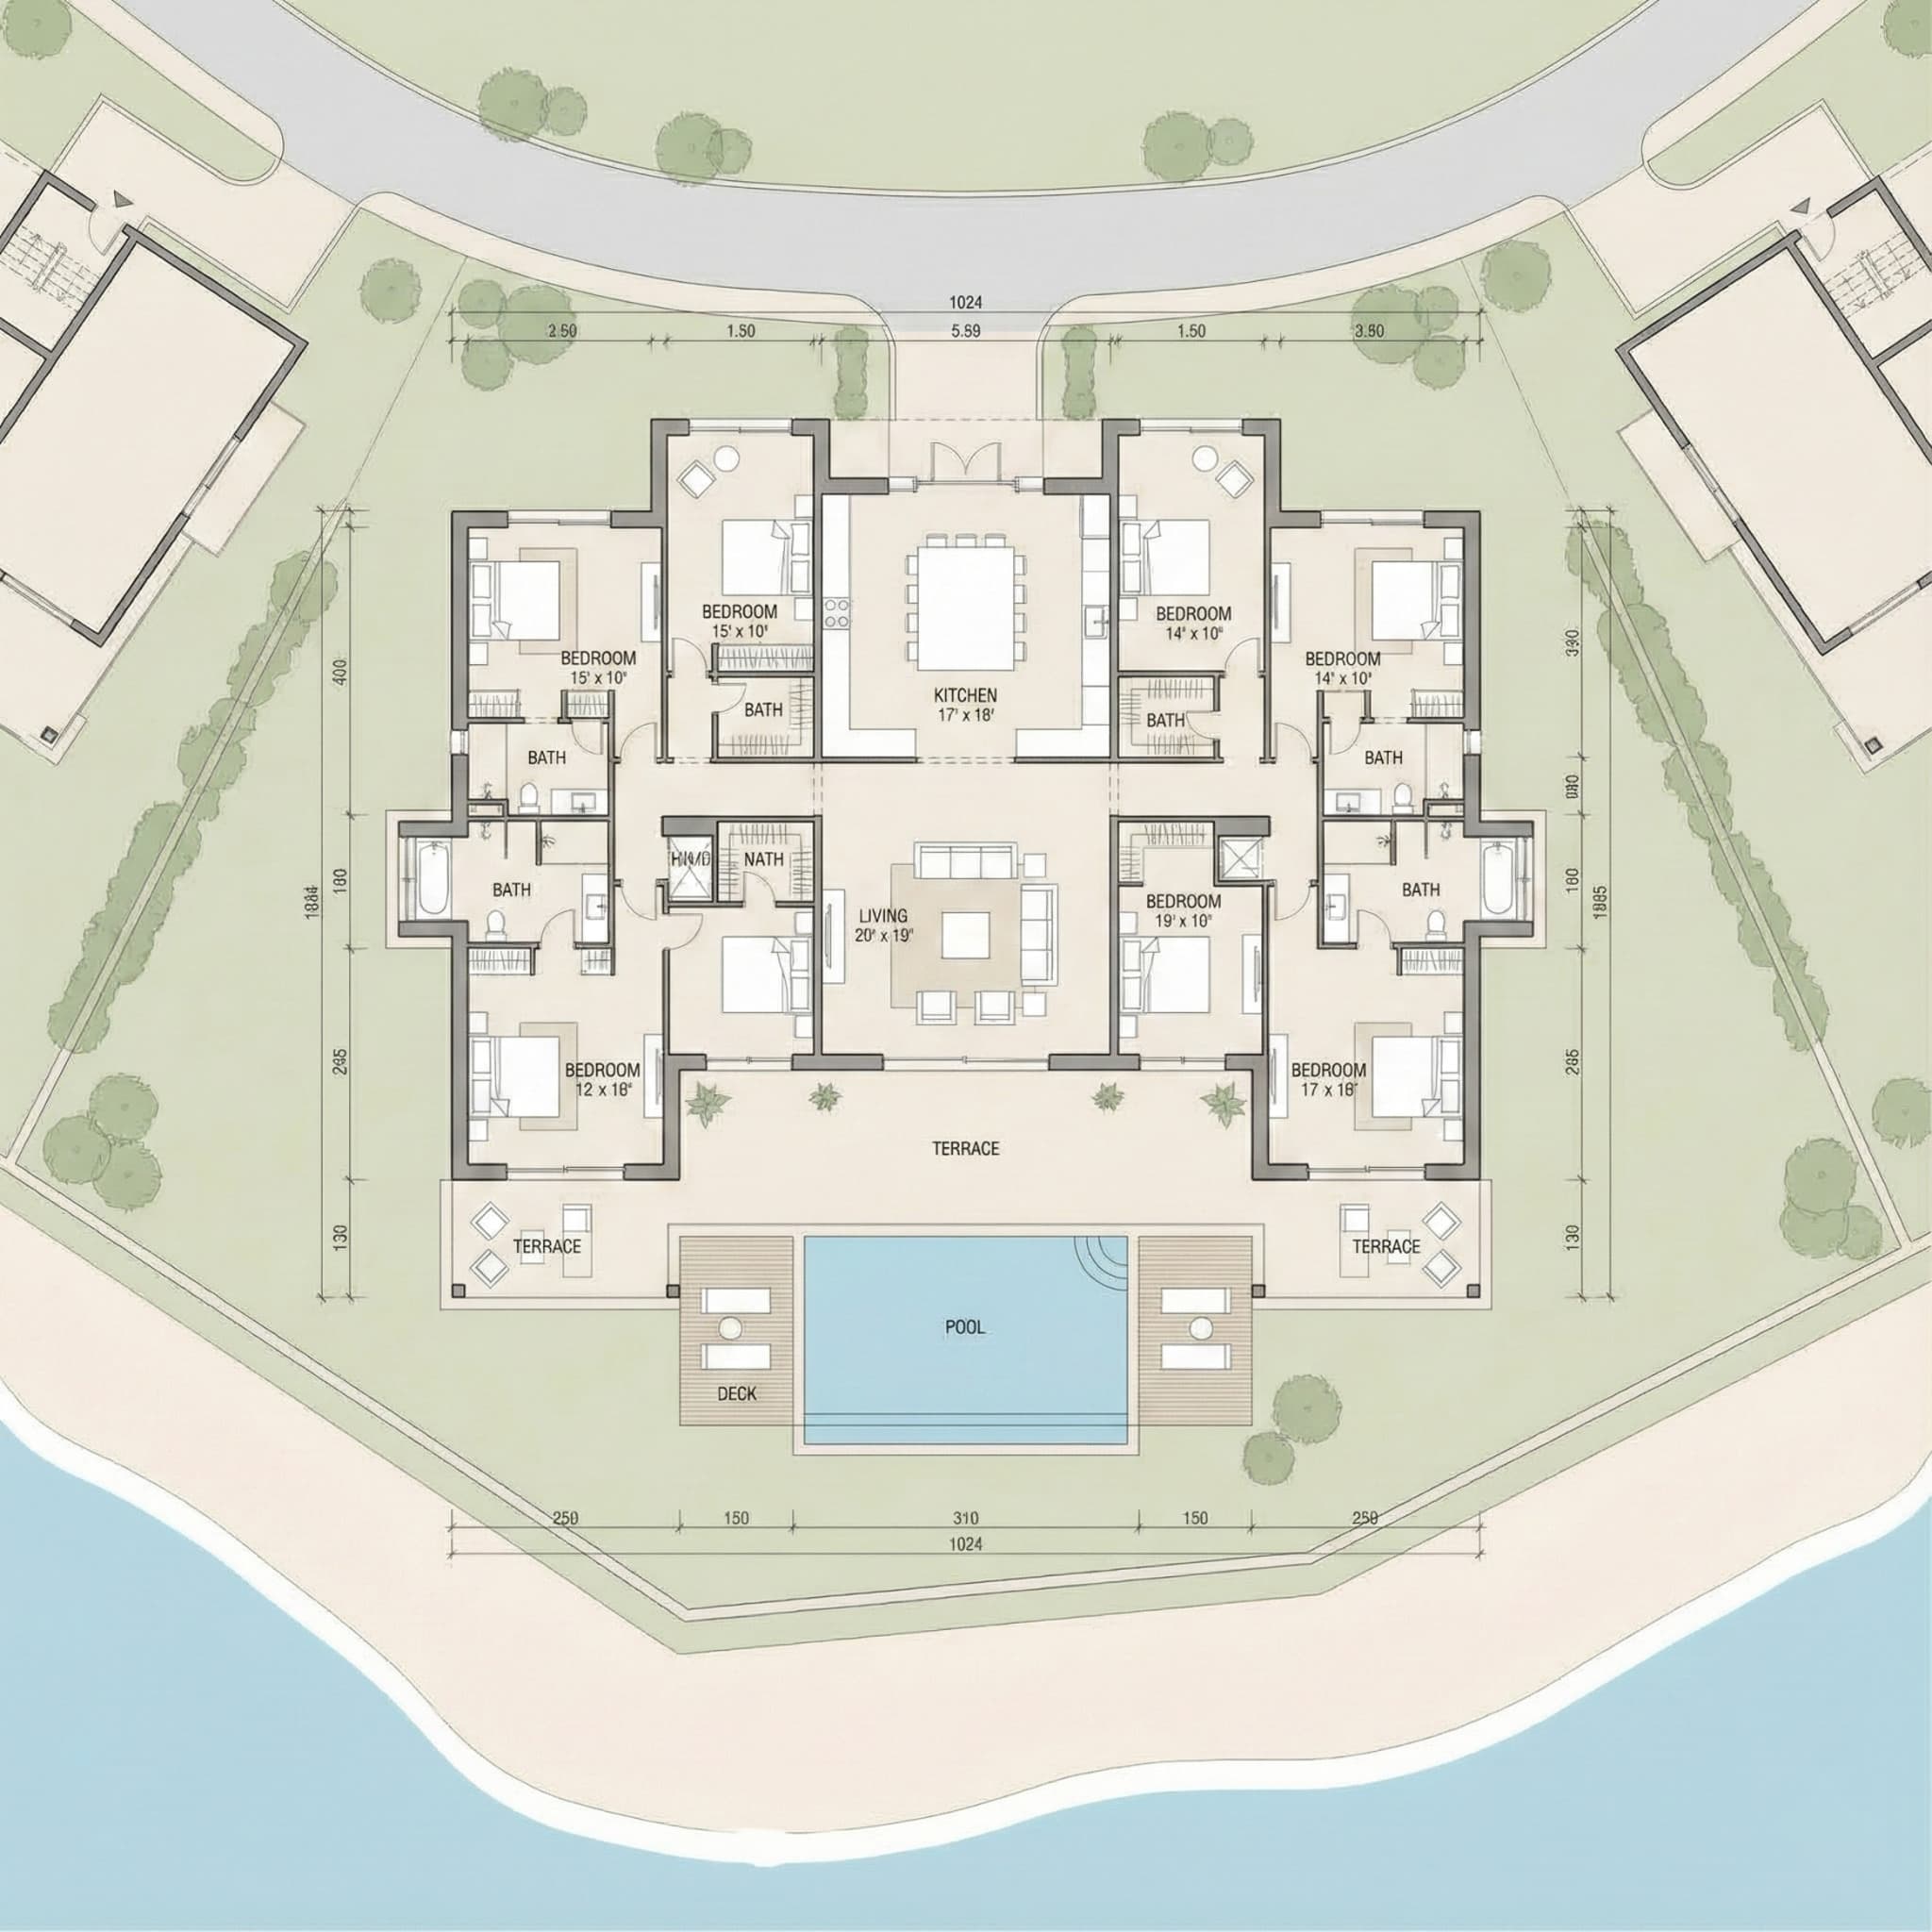
Rayhan 1 by BT Properties Floor Plan
Explore detailed floor plans and unit configurations designed for modern living
Floor Plan Guide
Rayhan 1 by BT Properties Floor Plan UAE | Unit Layouts & S...
Review Rayhan 1 by BT Properties floor plans in UAE, compare unit layouts, sizes, and configurations to shortlist the right option for living or investment.
Floor Plan Collection
Townhouses at Rayhan 1 are laid out with open-plan living areas, en-suite bedrooms, and large corner windows that draw in natural light and frame views of the surrounding greenery. Homes come with private gardens and, in select units, maid's rooms, reflecting a design brief centred on family living and everyday comfort rather than compact urban footprints.
Flexible Layouts
Multiple configurations to suit different lifestyle needs
Unit Types
Optimized
Unit Selection
3 Bedroom
3 Bedrooms + Maid, Type A
4 Bedroom
FAQs About This Floor Plan
How do I choose the right Rayhan 1 by BT Properties floor plan?
Compare usable space, room flow, natural light, and privacy based on your lifestyle needs or tenant profile before selecting a layout.
Why do floor plan sizes matter for investment?
Unit size and layout efficiency affect rentability, resale appeal, and service cost dynamics, which can influence long-term returns.
Can I compare multiple unit types here?
Yes, this page lists available configurations so you can compare unit type, size, and description before making a decision.