
Rayhan 1 by BT Properties
Off-plan property by BT Properties in Waada.
Summary
Essential property details at a glance
Explore Related UAE Property Pages
Use these links to discover more projects, property types, and market pages connected to Rayhan 1 by BT Properties.
Overview
Property Details
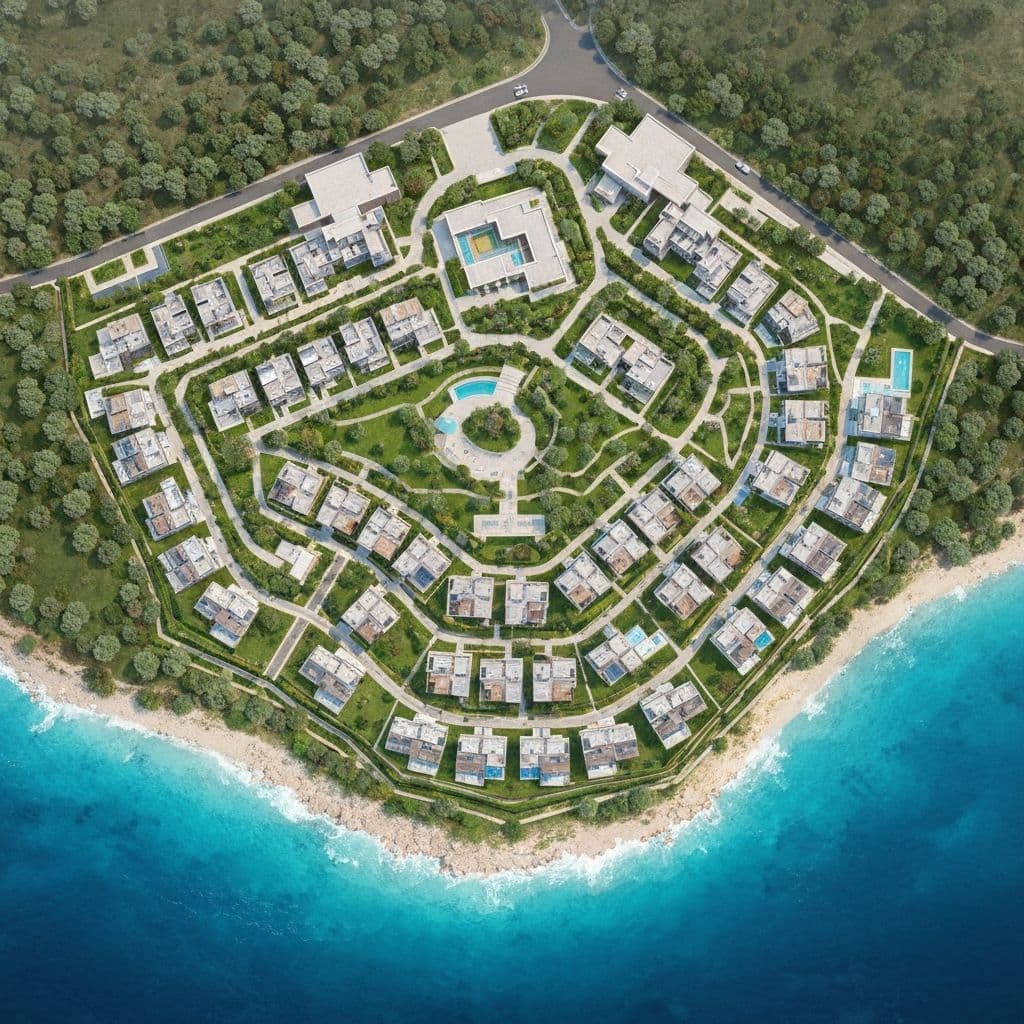
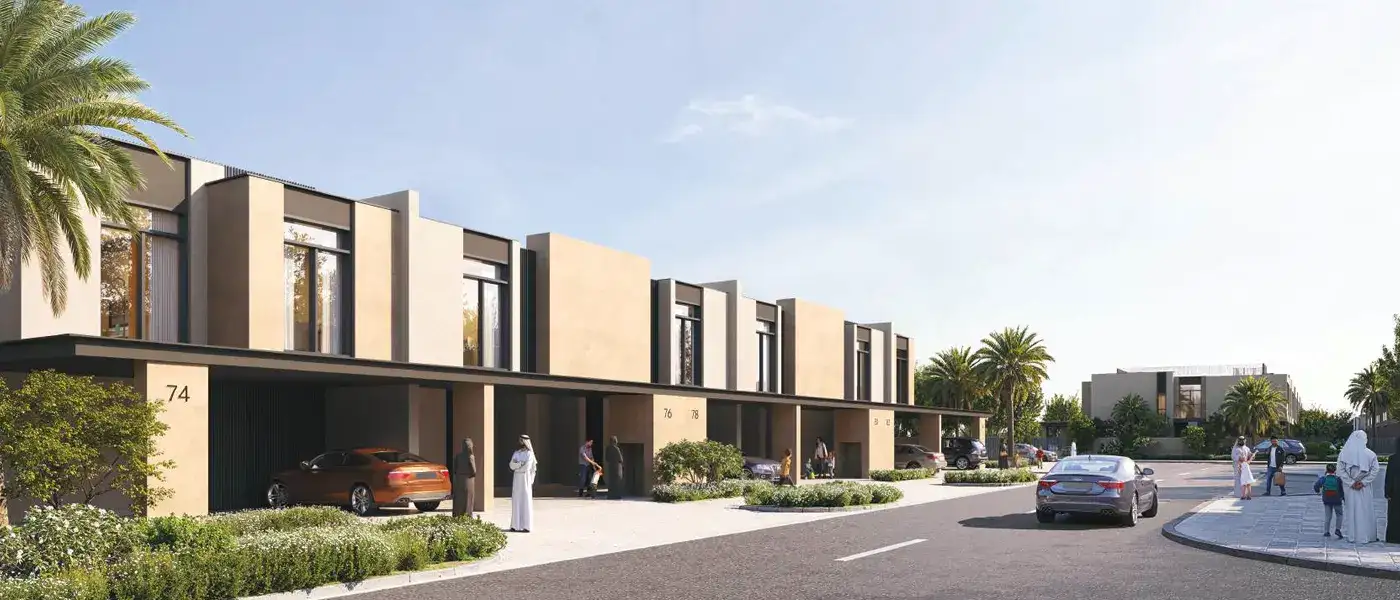
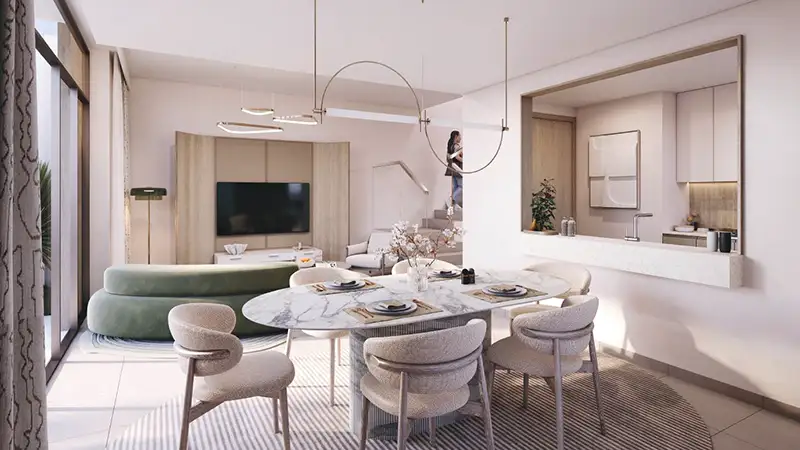
Rayhan 1 is BT Properties' flagship residential launch within Waada, a purpose-built district in Dubai South spanning over 1.3 million square metres. The community brings together 730 three- and four-bedroom townhouses, designed around the concept of "fairy meadows" and Mediterranean-style landscaping, with corner glazing, private gardens, and tree-lined streets shaping a low-density, family-oriented environment. BT Properties is the Dubai South arm of Bahria Town, one of Pakistan's largest private developers with over three decades of experience delivering large-scale master-planned communities. That track record underpins Rayhan 1's approach: rather than a standalone building, it forms part of a fully serviced neighbourhood with its own mosque, school, kindergarten, cultural centre, and retail hub. For buyers, the appeal lies in the combination of space, greenery, and infrastructure at a relatively accessible entry price for a townhouse in Dubai South — a district benefiting from ongoing government-backed investment around Al Maktoum International Airport and Expo City, both key drivers of long-term demand and capital appreciation in the area.
Key Highlights
Exceptional features that define unparalleled luxury living
Starting price of AED 2,691,000 for spacious 3 & 4-bedroom townhouses.
Unit sizes ranging from 2,731 to 2,934 sq. ft.
Features & Amenities
Luxury Living Redefined
Swimming Pool
Relax and swim in our clean, well-maintained pool.
Fitness Center
Modern fitness center for all your workout needs.
Payment Plan
Flexible financing designed to make your investment seamless
Down Payment
On Booking Date
Strategic Location
Discover the perfect balance of serenity and accessibility with our strategically mapped surroundings.
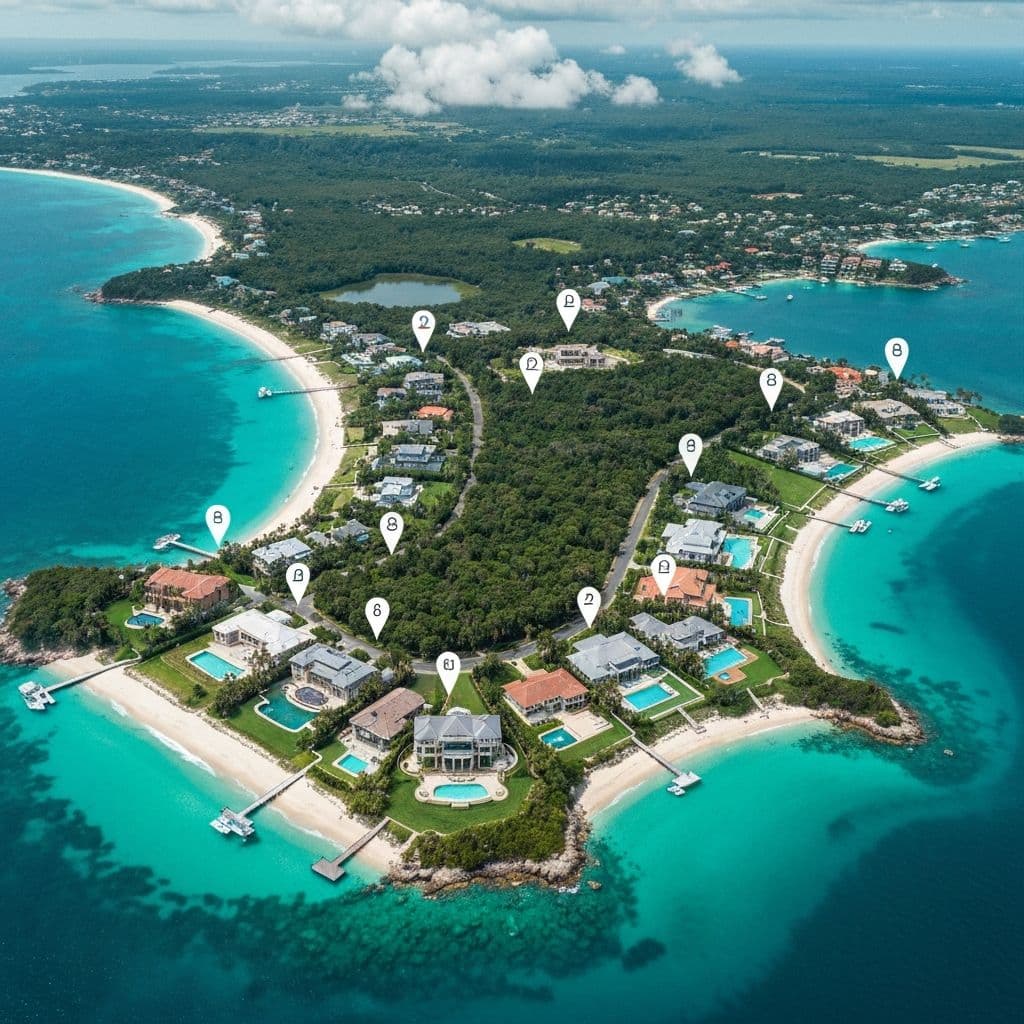
Master Plan
Waada is planned as a self-contained neighbourhood spanning more than 1.3 million square metres, with Rayhan 1's townhouses arranged in tree-lined clusters around open green spaces and pedestrian pathways. The layout balances privacy with community life, weaving jogging trails, linear parks, and sports courts between residential blocks, while shared amenities such as the retail centre, mosque, and school sit within easy reach of every home.
Site layout and zoning
Key areas and connections
Floor Plan
Discover meticulously designed layouts crafted for modern living
Floor Details
3 Bedrooms + Maid, Type A
Size
2,731.34 – 2,943.28 sq. ft.
Type
Townhouse
Frequently Asked Questions
Stay updated with new launches
Follow our WhatsApp Channel for instant updates on community launches, lifestyle perks, and exclusive opportunities.
Mortgage Calculator
Plan your property investment with precision. Visualize your mortgage journey and make informed financial decisions.
Amortization Schedule
Monthly Payment
AED 6,812
Down Payment
AED 200,000
Total Interest
AED 180,875
Total Amount
AED 980,875