
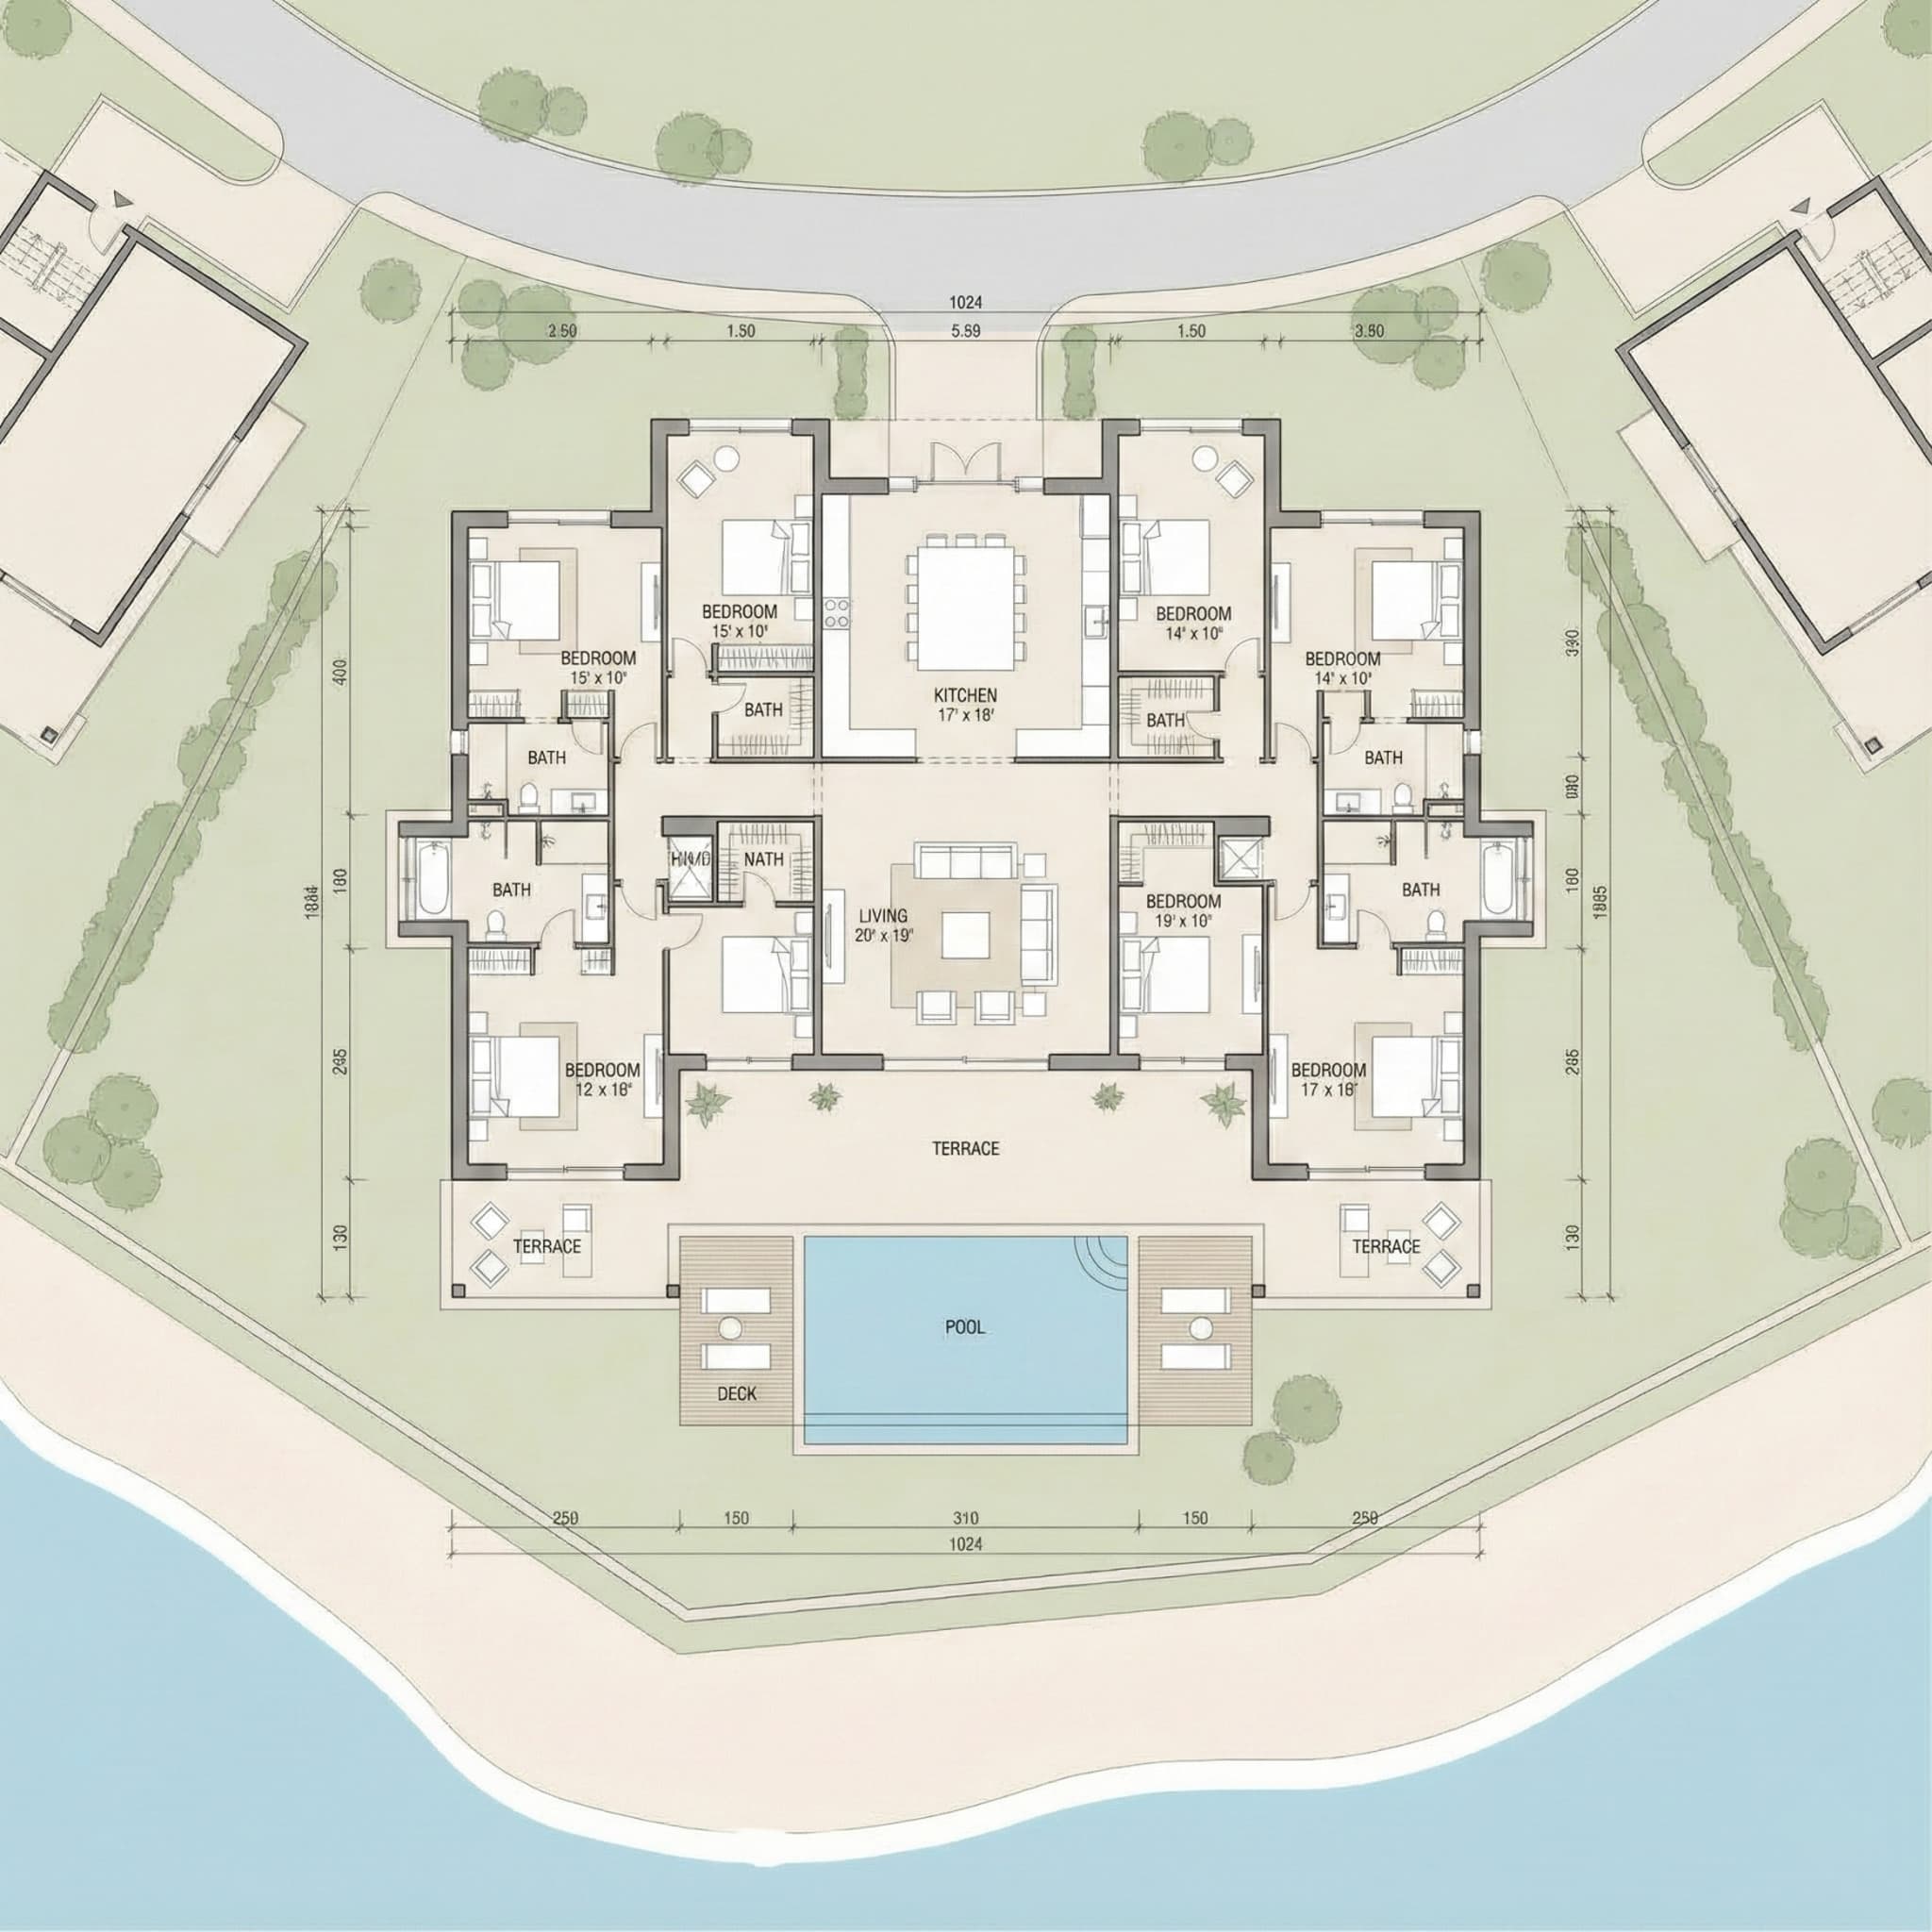
Equiti Gate by BNH Properties Floor Plan
Explore detailed floor plans and unit configurations designed for modern living
Floor Plan Guide

Explore detailed floor plans and unit configurations designed for modern living
Floor Plan Guide
Review Equiti Gate by BNH Properties floor plans in UAE, compare unit layouts, sizes, and configurations to shortlist the right option for living or investment.
Layouts range from compact, efficient studios to larger three-bedroom homes, all fully furnished and finished with modern fixtures. Each unit type follows a consistent design language across the building's typical floors, with floor-to-ceiling glazing used throughout to maximise natural light and skyline views.
Multiple configurations to suit different lifestyle needs
Unit Types
Optimized
Typical floor, Units 2–15
Typical floor, Type A–F, Units 1 & 16–19
Typical floor, Unit 21
Typical floor, Unit 17
Compare usable space, room flow, natural light, and privacy based on your lifestyle needs or tenant profile before selecting a layout.
Unit size and layout efficiency affect rentability, resale appeal, and service cost dynamics, which can influence long-term returns.
Yes, this page lists available configurations so you can compare unit type, size, and description before making a decision.