
Equiti Gate by BNH Properties
Off-plan property by B.N.H Properties in Downtown Jebel Ali.
Summary
Essential property details at a glance
Explore Related UAE Property Pages
Use these links to discover more projects, property types, and market pages connected to Equiti Gate by BNH Properties.
Overview
Property Details
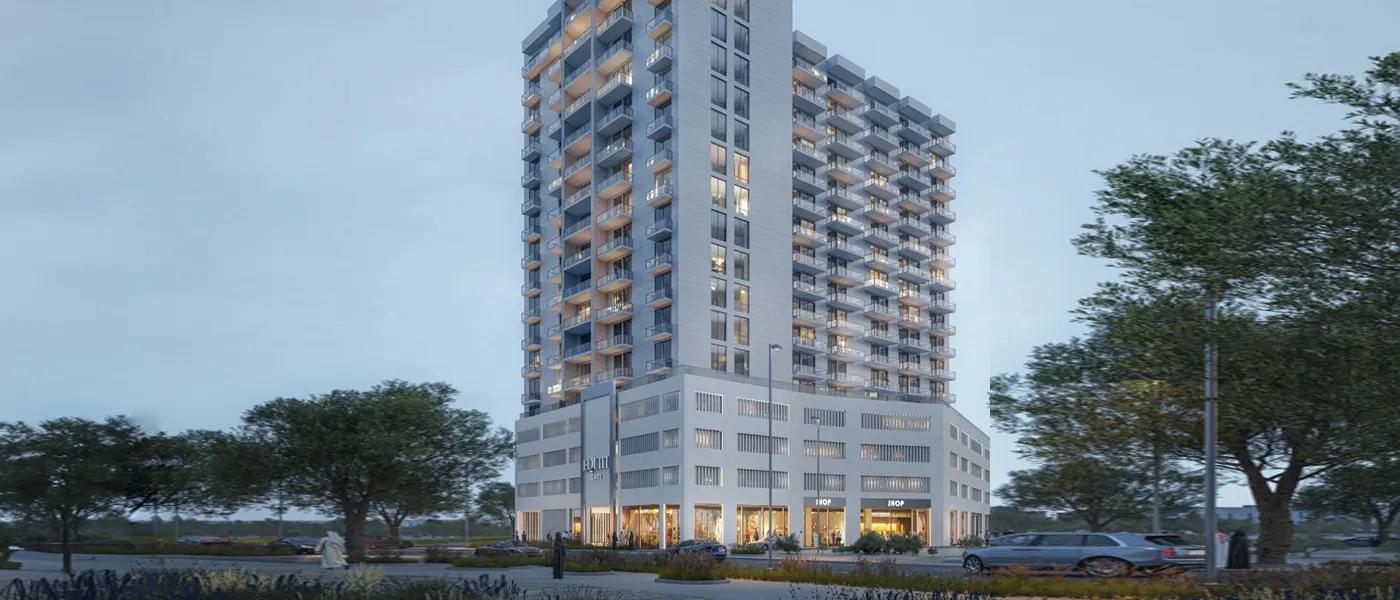
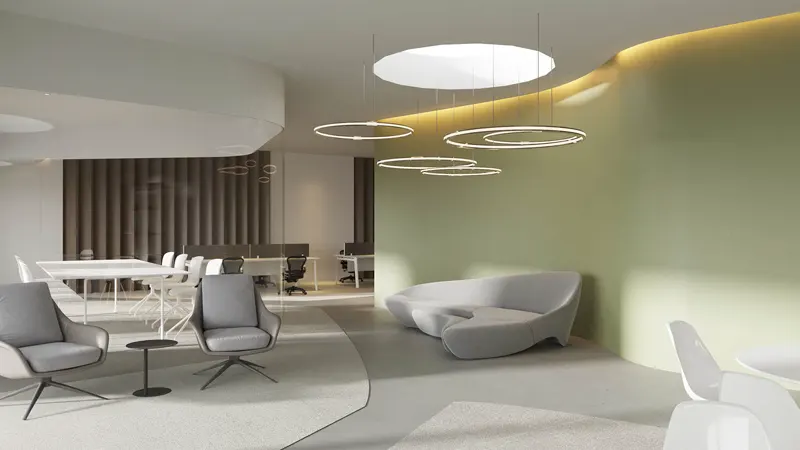
Equiti Gate is a ready-to-move residential tower by B.N.H Developer, located in Downtown Jebel Ali along Sheikh Zayed Road. The building comprises a ground floor, three podium levels, and 14 residential floors, offering fully furnished studio, one-, two-, and three-bedroom apartments finished with floor-to-ceiling windows that bring in natural light and skyline views. As a completed development, Equiti Gate stands apart from many off-plan listings in the same category by offering immediate occupancy, removing construction risk for buyers seeking to move in or rent out a unit right away. The building's design leans on contemporary detailing — stylish flooring, elegant lighting, and fully equipped kitchens — paired with communal features such as a resident lounge and co-working space aimed at residents who split time between home and work. Its location on Sheikh Zayed Road places Equiti Gate within a well-connected pocket of Dubai, close to major malls, business districts, and healthcare facilities, making it a practical option for both end-users and investors seeking a ready asset in a mixed residential and industrial corridor.
Key Highlights
Exceptional features that define unparalleled luxury living
Starting price of AED 580,000 for studio, 1, 2 & 3-bedroom apartments.
Unit sizes ranging from 372 to 1,496 sq. ft.
Features & Amenities
Luxury Living Redefined
Swimming Pool
Relax and swim in our clean, well-maintained pool.
Fitness Center
Modern fitness center for all your workout needs.
Payment Plan
Flexible financing designed to make your investment seamless
Down Payment
On Booking Date
Strategic Location
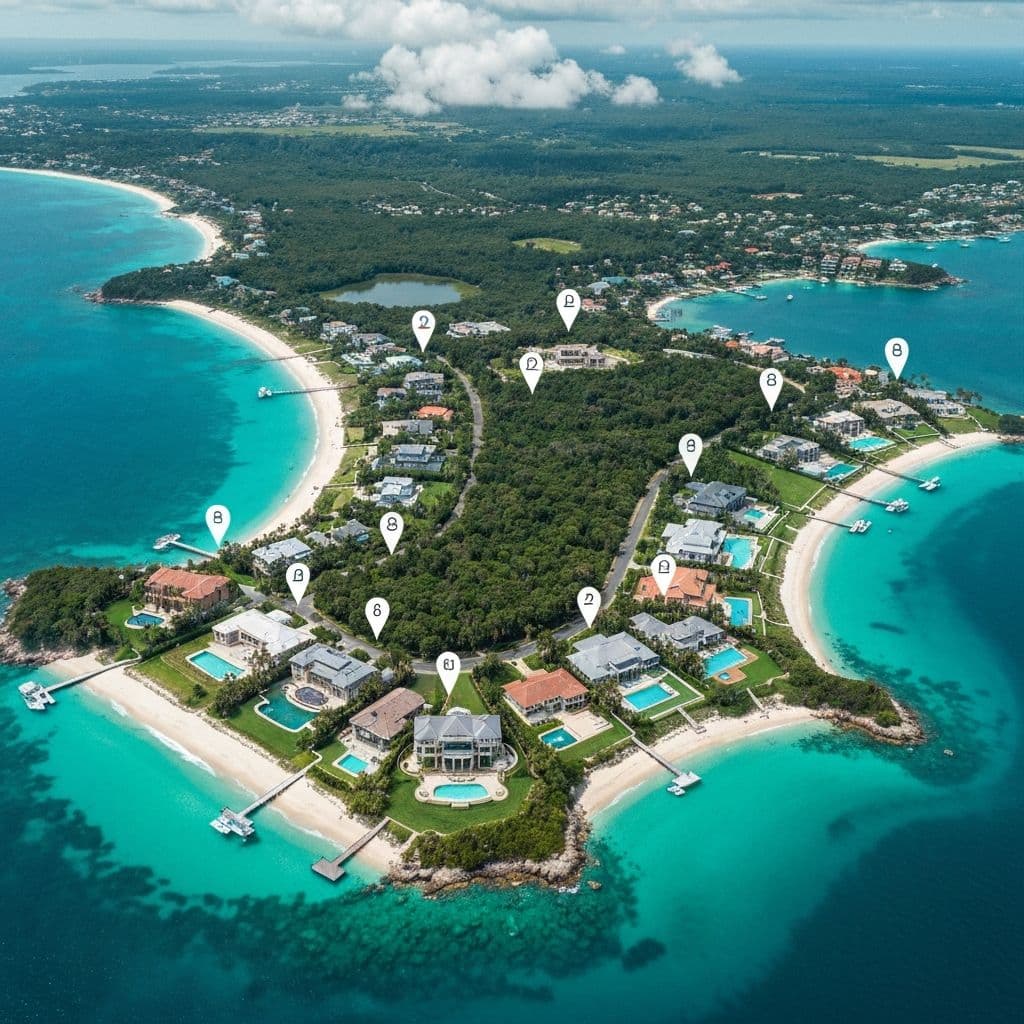
Discover the perfect balance of serenity and accessibility with our strategically mapped surroundings.
Master Plan
The building is structured with a ground floor and three podium levels housing shared amenities and parking, topped by 14 residential floors. This vertical layout consolidates lifestyle facilities — including the pool, gym, and resident lounge — within the building itself, giving residents convenient access to amenities without needing to travel across a wider community.
Site layout and zoning
Key areas and connections
Floor Plan
Discover meticulously designed layouts crafted for modern living
Floor Details
Typical floor, Units 2–15
Size
372 sq. ft.
Type
Apartment
Frequently Asked Questions
Stay updated with new launches
Follow our WhatsApp Channel for instant updates on community launches, lifestyle perks, and exclusive opportunities.
Mortgage Calculator
Plan your property investment with precision. Visualize your mortgage journey and make informed financial decisions.
Amortization Schedule
Monthly Payment
AED 6,812
Down Payment
AED 200,000
Total Interest
AED 180,875
Total Amount
AED 980,875