

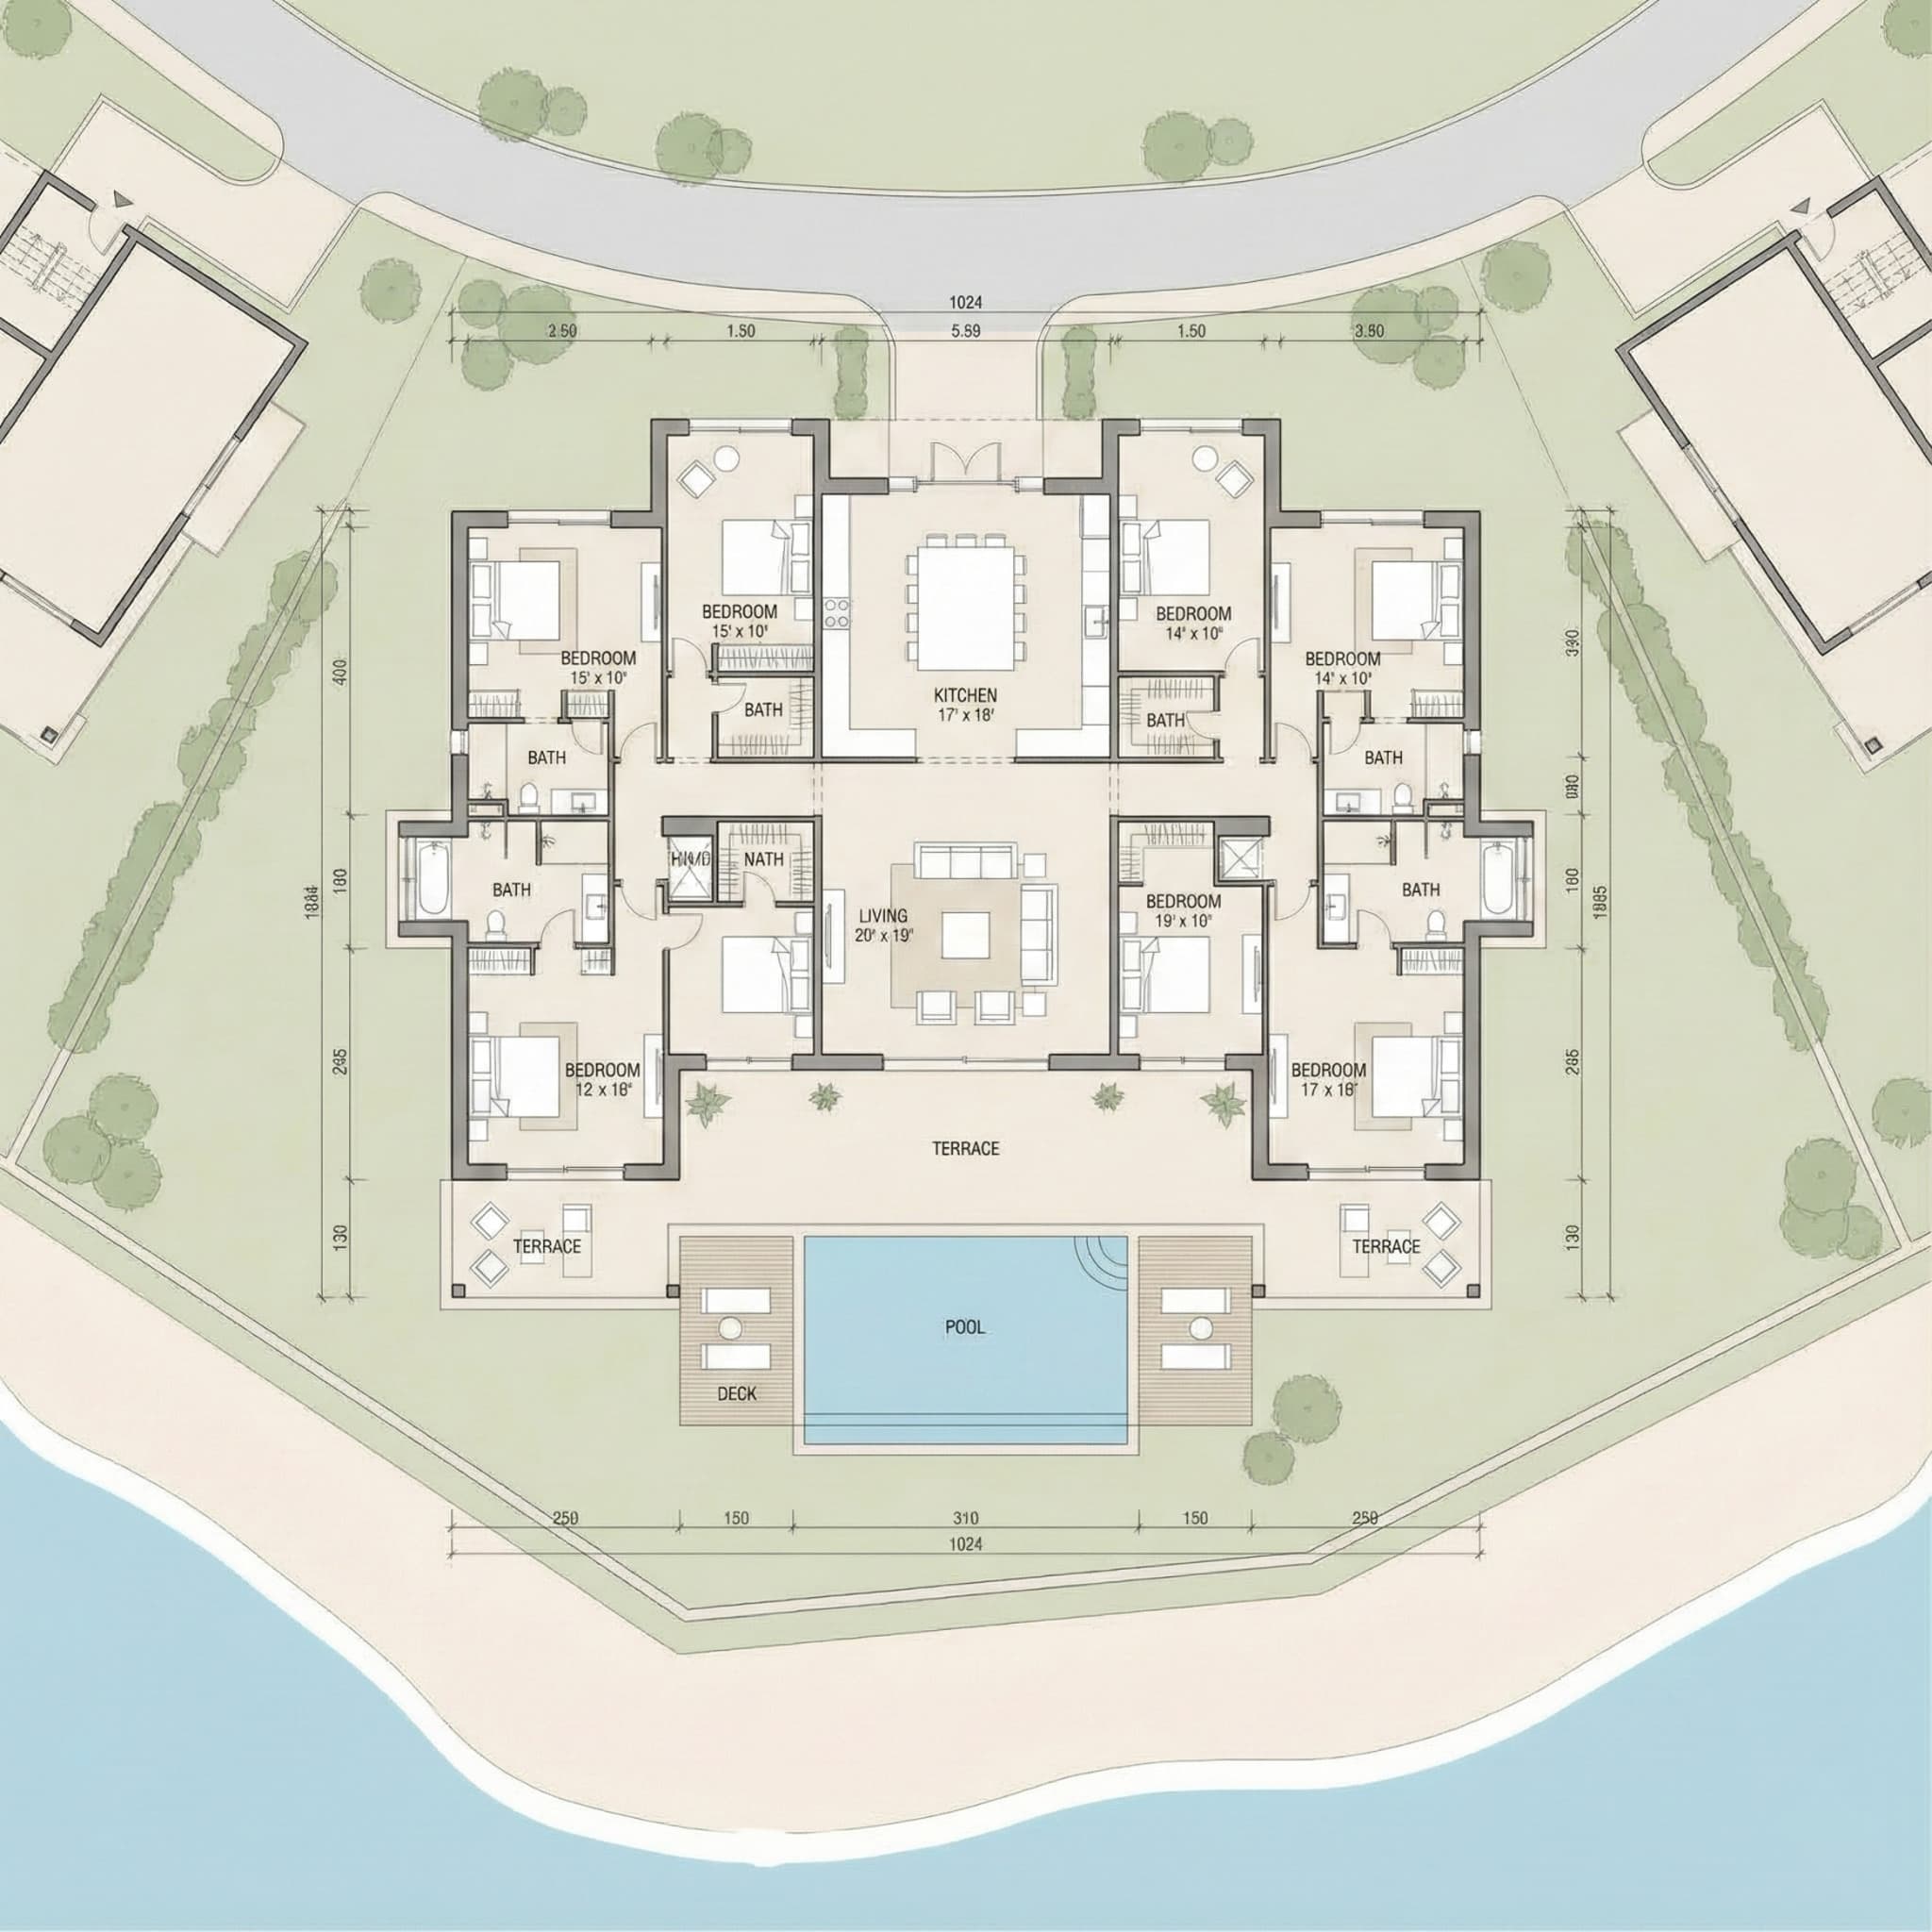
Property Floor Plan
Explore detailed floor plans and unit configurations designed for modern living
Floor Plan Guide
Property Floor Plan UAE | Unit Layouts & Sizes
Review this property floor plans in UAE, compare unit layouts, sizes, and configurations to shortlist the right option for living or investment.
Floor Plan Collection
One and two-bedroom apartments are distributed across the building's 1st to 6th floors, while three-bedroom units, each with an added maid's room, are positioned on the lower floors. Every layout includes a balcony or terrace, with double-glazed sliding windows used throughout to maximise natural light.
Flexible Layouts
Multiple configurations to suit different lifestyle needs
Unit Types
Optimized
Unit Selection
1 Bedroom
1st Floor, 2nd–6th Floor
2 Bedroom
FAQs About This Floor Plan
How do I choose the right this property floor plan?
Compare usable space, room flow, natural light, and privacy based on your lifestyle needs or tenant profile before selecting a layout.
Why do floor plan sizes matter for investment?
Unit size and layout efficiency affect rentability, resale appeal, and service cost dynamics, which can influence long-term returns.
Can I compare multiple unit types here?
Yes, this page lists available configurations so you can compare unit type, size, and description before making a decision.