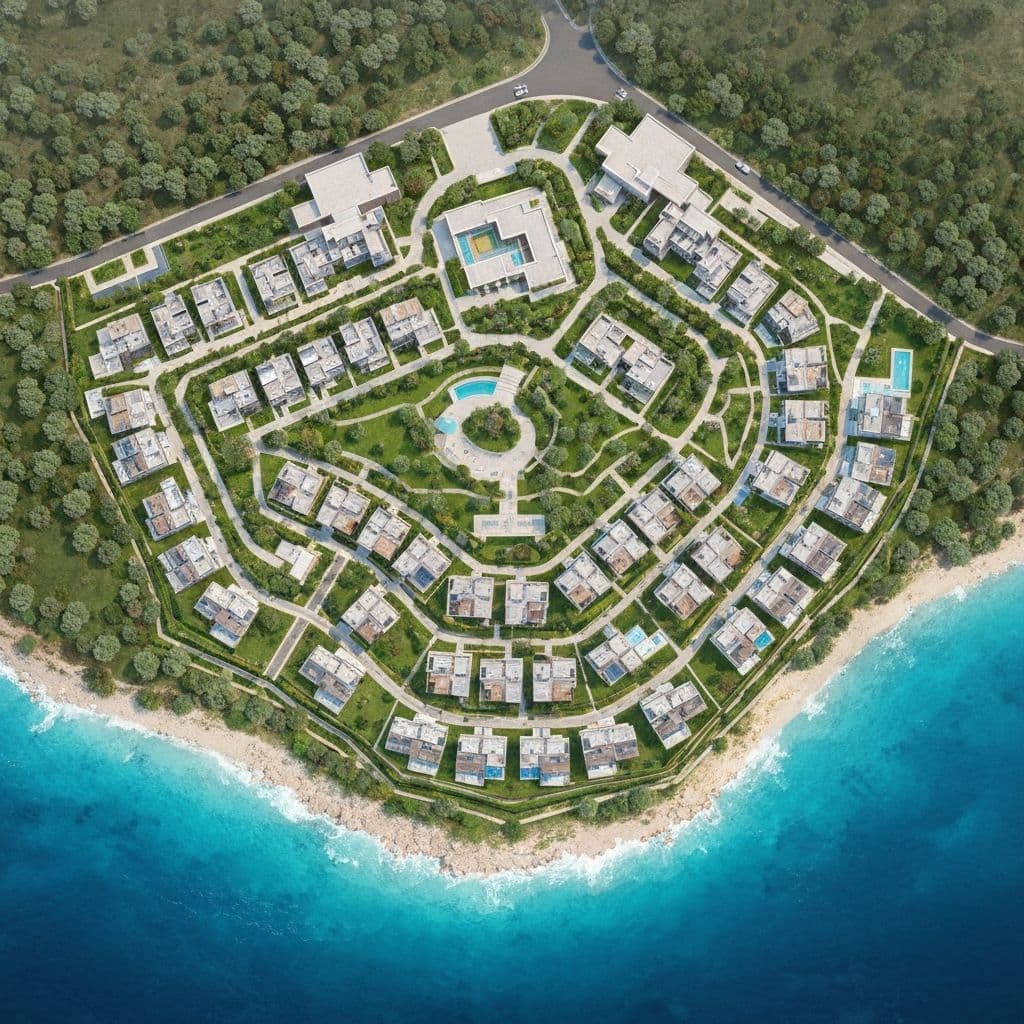


Wasl Boulevard Park by Wasl Properties
Off-plan property by Wasl Properties in Wasl Gate.
Summary
Essential property details at a glance
Explore Related UAE Property Pages
Use these links to discover more projects, property types, and market pages connected to Wasl Boulevard Park by Wasl Properties.
Overview
Property Details
Wasl Boulevard Park is positioned as the new civic heart of Wasl Gate, a master-planned freehold community in Jebel Ali. The development spans five buildings supporting eight towers, with heights ranging from ground-plus-five low-rise blocks to towers reaching 36 storeys, all set with a dual-front orientation: one side facing a 64,000 sqm Central Park, the other overlooking a 710-metre retail boulevard. Wasl Properties, one of Dubai's established real estate asset management groups, has built the project around 1,249 residences spanning studios through to four-bedroom townhouses, duplexes, and penthouses — a scale and unit variety more typical of a self-contained neighbourhood than a single building launch. Townhouses and penthouses come with private elevators running from the parking level directly to the residence, while every building's podium level is landscaped with shared courtyards and greenery connecting residents to both the park and boulevard. Positioned directly between Sheikh Mohammed Bin Zayed Road and Emirates Road, with the Energy Metro Station within walking distance, Boulevard Park targets a broad buyer base — young professionals drawn to the boulevard's cafes and retail, and growing families drawn to the park-side setting and townhouse options. Reported rental yields in the surrounding Jebel Ali district run in the 6–8% range, supporting the project's positioning as a long-term investment as much as a place to live.
Key Highlights
Exceptional features that define unparalleled luxury living
Starting price of AED 900,000 for studio, 1, 2, and 3-bedroom apartments, with duplexes, penthouses, and townhouses also available.
Unit sizes ranging from 523 to 4,455 sq. ft. across all configurations.
Features & Amenities
Luxury Living Redefined
Swimming Pool
Relax and swim in our clean, well-maintained pool.
Fitness Center
Modern fitness center for all your workout needs.
Payment Plan
Flexible financing designed to make your investment seamless
Down Payment
On Booking Date
Strategic Location
Discover the perfect balance of serenity and accessibility with our strategically mapped surroundings.
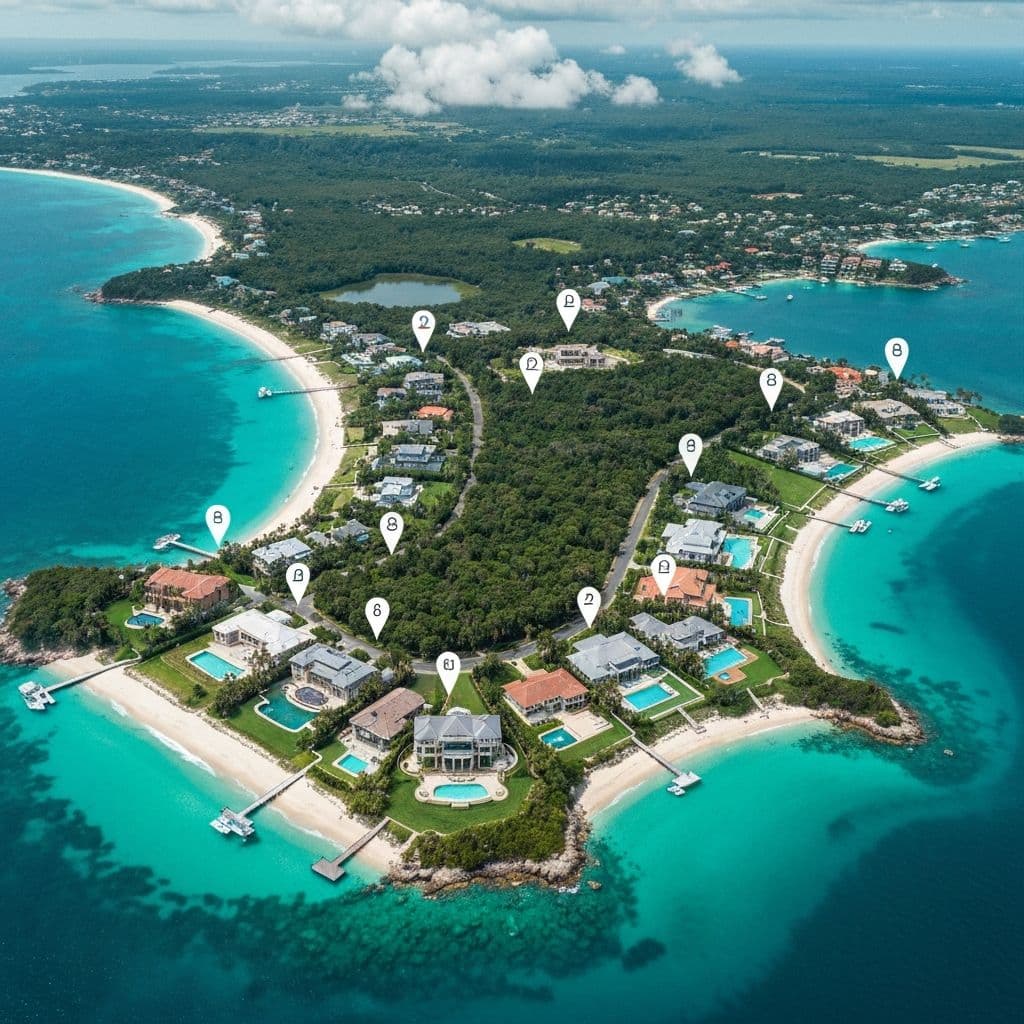
Master Plan
The development's five buildings house eight towers of varying heights, each rising from a shared podium level landscaped with courtyards and greenery. This dual-front layout means every building overlooks either the 64,000 sqm Central Park or the 710-metre retail boulevard, with pedestrian-friendly streets, jogging and cycling trails, and community amenities distributed throughout rather than confined to a single block.
Site layout and zoning
Key areas and connections
Floor Plan
Discover meticulously designed layouts crafted for modern living
Floor Details
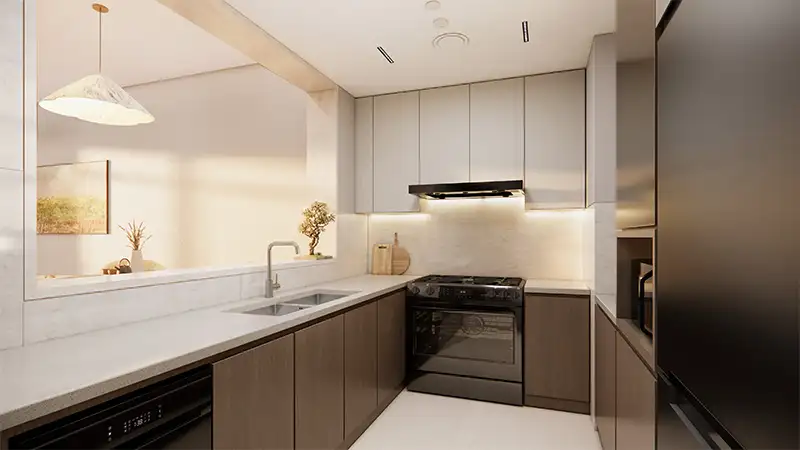
Levels 1–5 / GF–5
Size
833.02 – 1,158.20 sq. ft.
Type
Apartment
Wasl Boulevard Park by Wasl Properties
Get brochure or video via WhatsApp — we'll reply fast.
Frequently Asked Questions
Stay updated with new launches
Follow our WhatsApp Channel for instant updates on community launches, lifestyle perks, and exclusive opportunities.
Mortgage Calculator
Plan your property investment with precision. Visualize your mortgage journey and make informed financial decisions.
Amortization Schedule
Monthly Payment
AED 6,812
Down Payment
AED 200,000
Total Interest
AED 180,875
Total Amount
AED 980,875