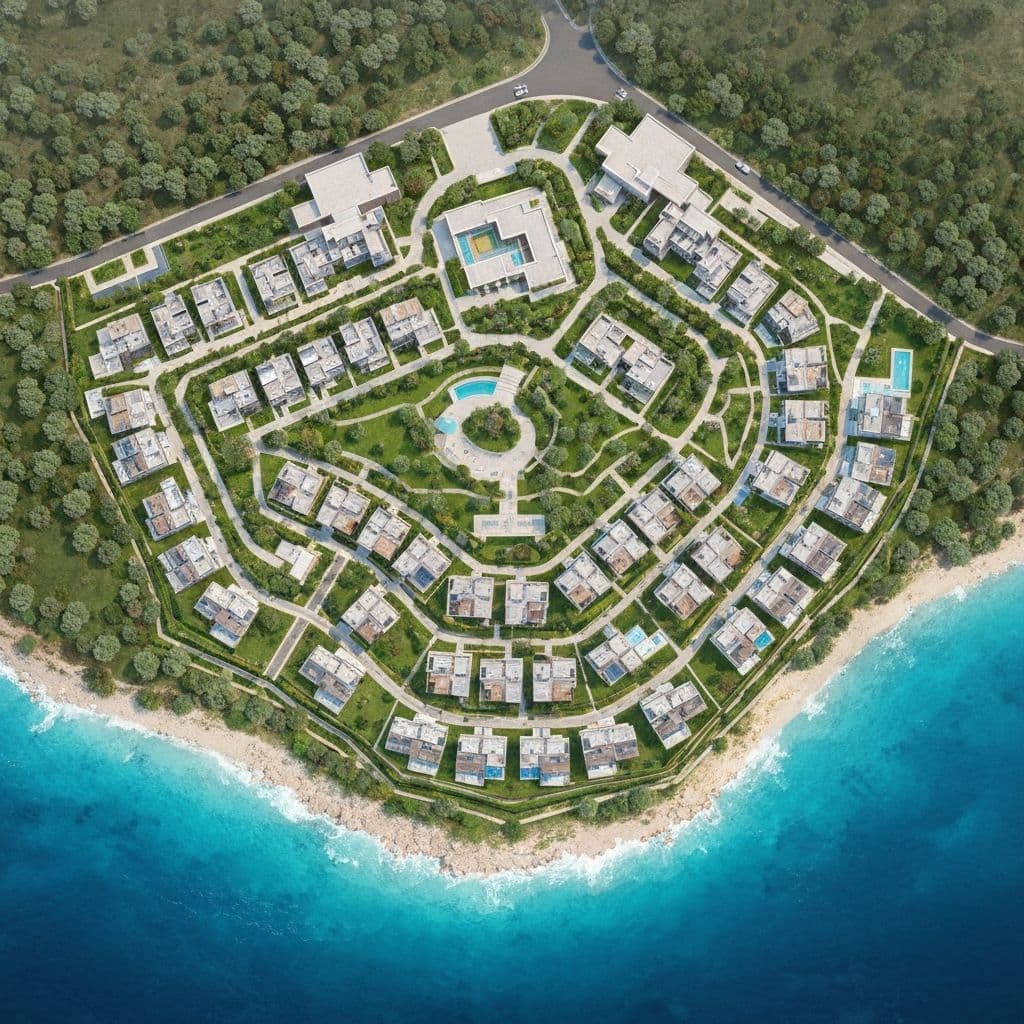


Sky Living by Peach Homes
Off-plan property by Peach Homes in Jumeirah Village Circle.
Summary
Essential property details at a glance
Explore Related UAE Property Pages
Use these links to discover more projects, property types, and market pages connected to Sky Living by Peach Homes.
Overview
Property Details
Private Jacuzzis in every unit is an unusual claim for a mid-market JVC launch, and it's the detail Sky Living leans on hardest. Built by Peace Homes Group as a mid-rise tower — ground floor, four podium levels, and 19 residential floors — the development sits in District 10 of Jumeirah Village Circle, close to Al Khail Road, and offers a mix of studio, one-, and two-bedroom apartments alongside two- and three-bedroom duplexes. The unit count leans heavily toward compact living: 106 studios and 68 one-bedroom apartments make up the bulk of the building, with two- and three-bedroom duplex configurations offered in far more limited numbers — a mix that positions Sky Living toward single professionals and couples rather than larger families. Interiors are semi-furnished with smart home automation and German-branded appliances, a finish level Peace Homes has carried across its other JVC projects, including the neighbouring Sky Vista development. JVC itself has become one of Dubai's most active mid-market communities, and Sky Living's District 10 position keeps it close to Circle Mall and Al Khail Road, giving residents practical access to the wider city without the premium pricing of more central addresses.
Key Highlights
Exceptional features that define unparalleled luxury living
Starting price of AED 745,000 for studio, 1 & 2-bedroom apartments, with duplexes also available.
Unit sizes ranging from 440 to 1,737 sq. ft. (apartments) and 1,942 to 2,882 sq. ft. (duplexes).
Features & Amenities
Luxury Living Redefined
Swimming Pool
Relax and swim in our clean, well-maintained pool.
Fitness Center
Modern fitness center for all your workout needs.
Payment Plan
Flexible financing designed to make your investment seamless
Down Payment
On Booking Date
Strategic Location
Discover the perfect balance of serenity and accessibility with our strategically mapped surroundings.
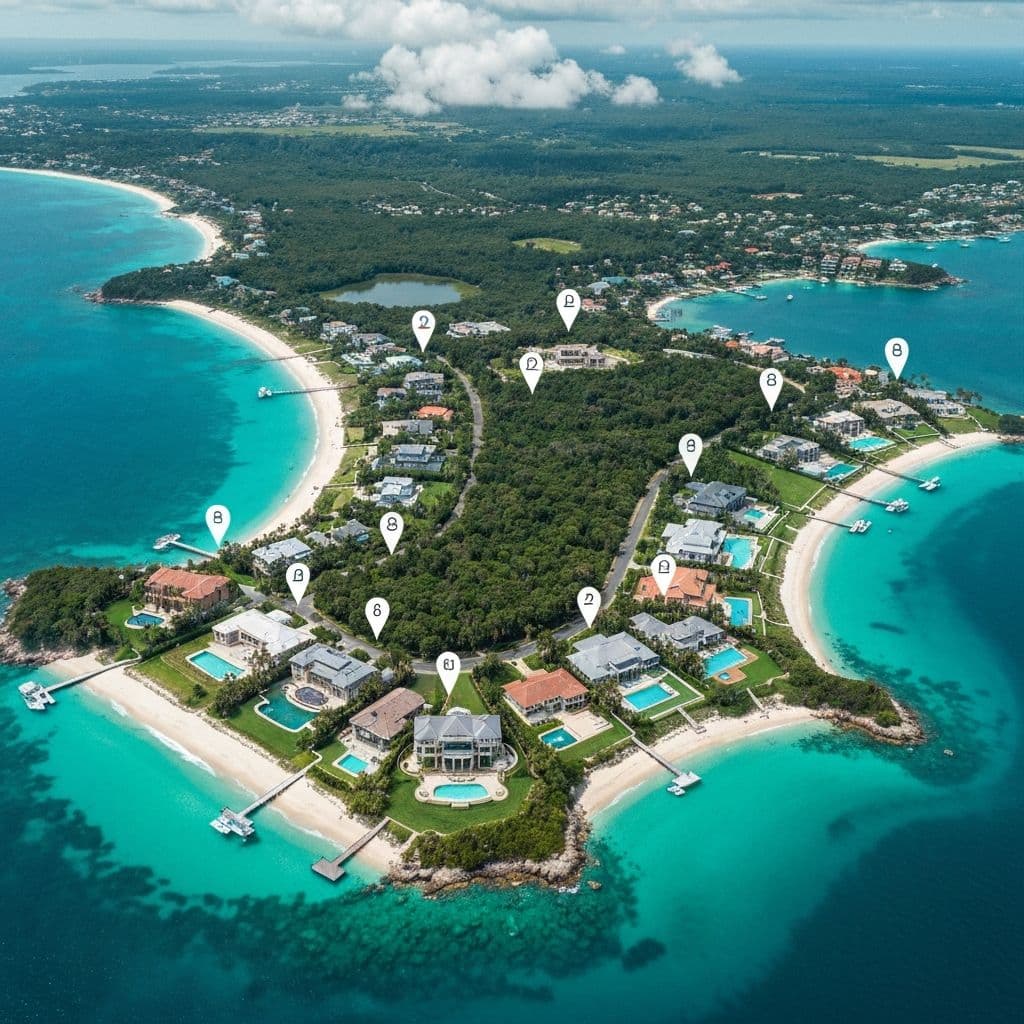
Master Plan
The building is structured with a ground floor and four podium levels housing shared amenities and parking, topped by 19 residential floors. Its master plan concentrates amenities vertically within the tower — the infinity pool, gym, sauna, and steam room — while its District 10 position connects residents to JVC's wider network of parks and community facilities.
Site layout and zoning
Key areas and connections
Floor Plan
Discover meticulously designed layouts crafted for modern living
Floor Details
Size
Type
Frequently Asked Questions
Stay updated with new launches
Follow our WhatsApp Channel for instant updates on community launches, lifestyle perks, and exclusive opportunities.
Mortgage Calculator
Plan your property investment with precision. Visualize your mortgage journey and make informed financial decisions.
Amortization Schedule
Monthly Payment
AED 6,812
Down Payment
AED 200,000
Total Interest
AED 180,875
Total Amount
AED 980,875