
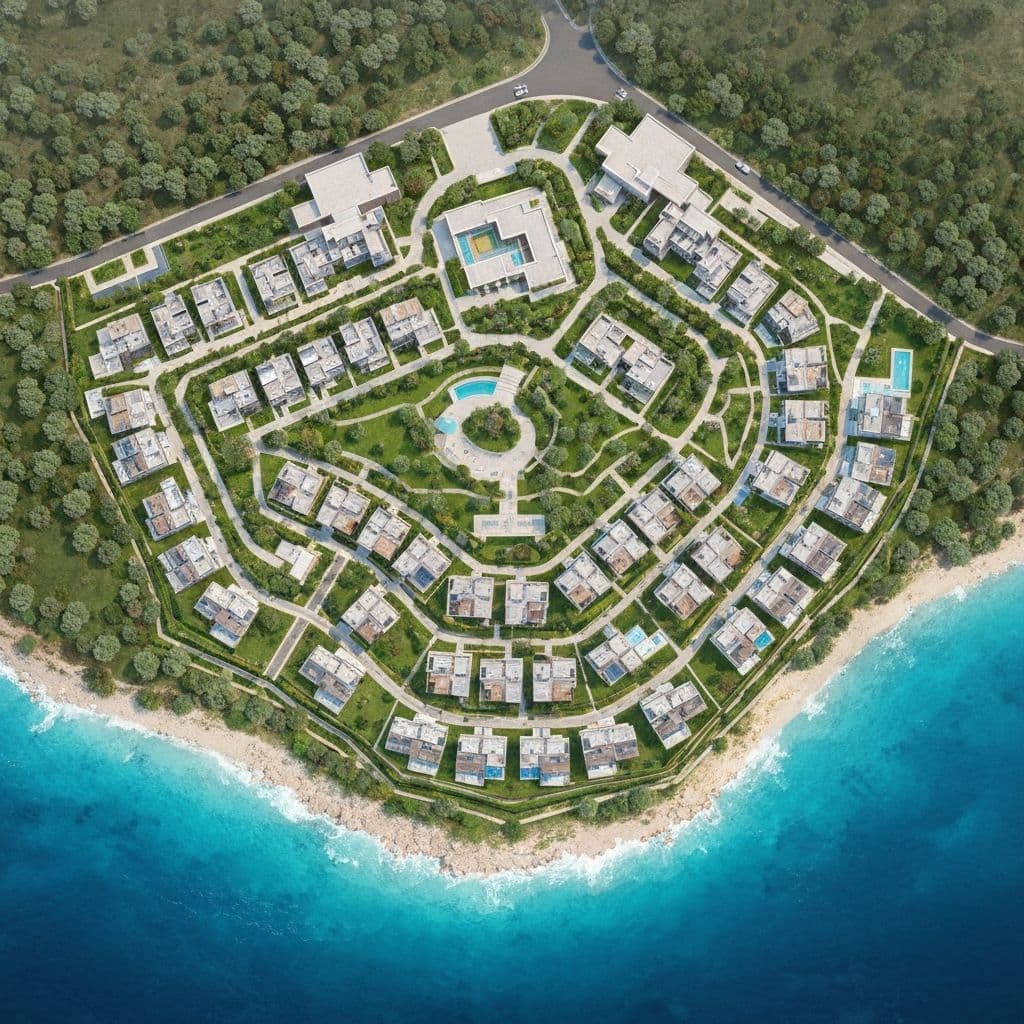
Riva Residence by Vakson Group Master Plan
Explore the architectural vision and comprehensive development plan for this premium property
Master Planning Guide

Explore the architectural vision and comprehensive development plan for this premium property
Master Planning Guide
Explore Riva Residence by Vakson Group master plan in UAE with layout vision, amenity distribution, and community planning details for informed property decisi...
Dubai Maritime City spans 249 hectares as a dedicated maritime, business, and residential district. Riva Residence sits within this broader plan as a single tower, drawing on the district's shared waterfront promenades, marina access, and green spaces, while housing its own amenities — the infinity pool, health club, and business centre — directly within the building.
Meticulously planned layout optimizing space utilization, natural light, and community flow
Green Spaces
Connectivity
Infrastructure
Location
Development
World-Class Planning
Sustainability
Eco-Friendly Design
Lifestyle
Premium Living
Luxury Living Redefined
Relax and swim in our clean, well-maintained pool.
Modern fitness center for all your workout needs.
Convenient, secure parking spaces available for residents.
24/7 surveillance and security staff for your safety.
Modern laundry amenities for your convenience.
Beautiful gardens and recreational areas for outdoor enjoyment.
Welcoming environment for pets with designated play areas.
Enjoy seamless connectivity with high-speed internet throughout the property.
A master plan shows the broader community vision, amenity placement, movement flow, and how different zones will evolve over time.
Check green space ratios, infrastructure access, amenity density, and long-term livability signals that can influence both end-use and investment value.
Yes. Better planned communities often maintain stronger demand and user experience, which can support occupancy and value stability.