
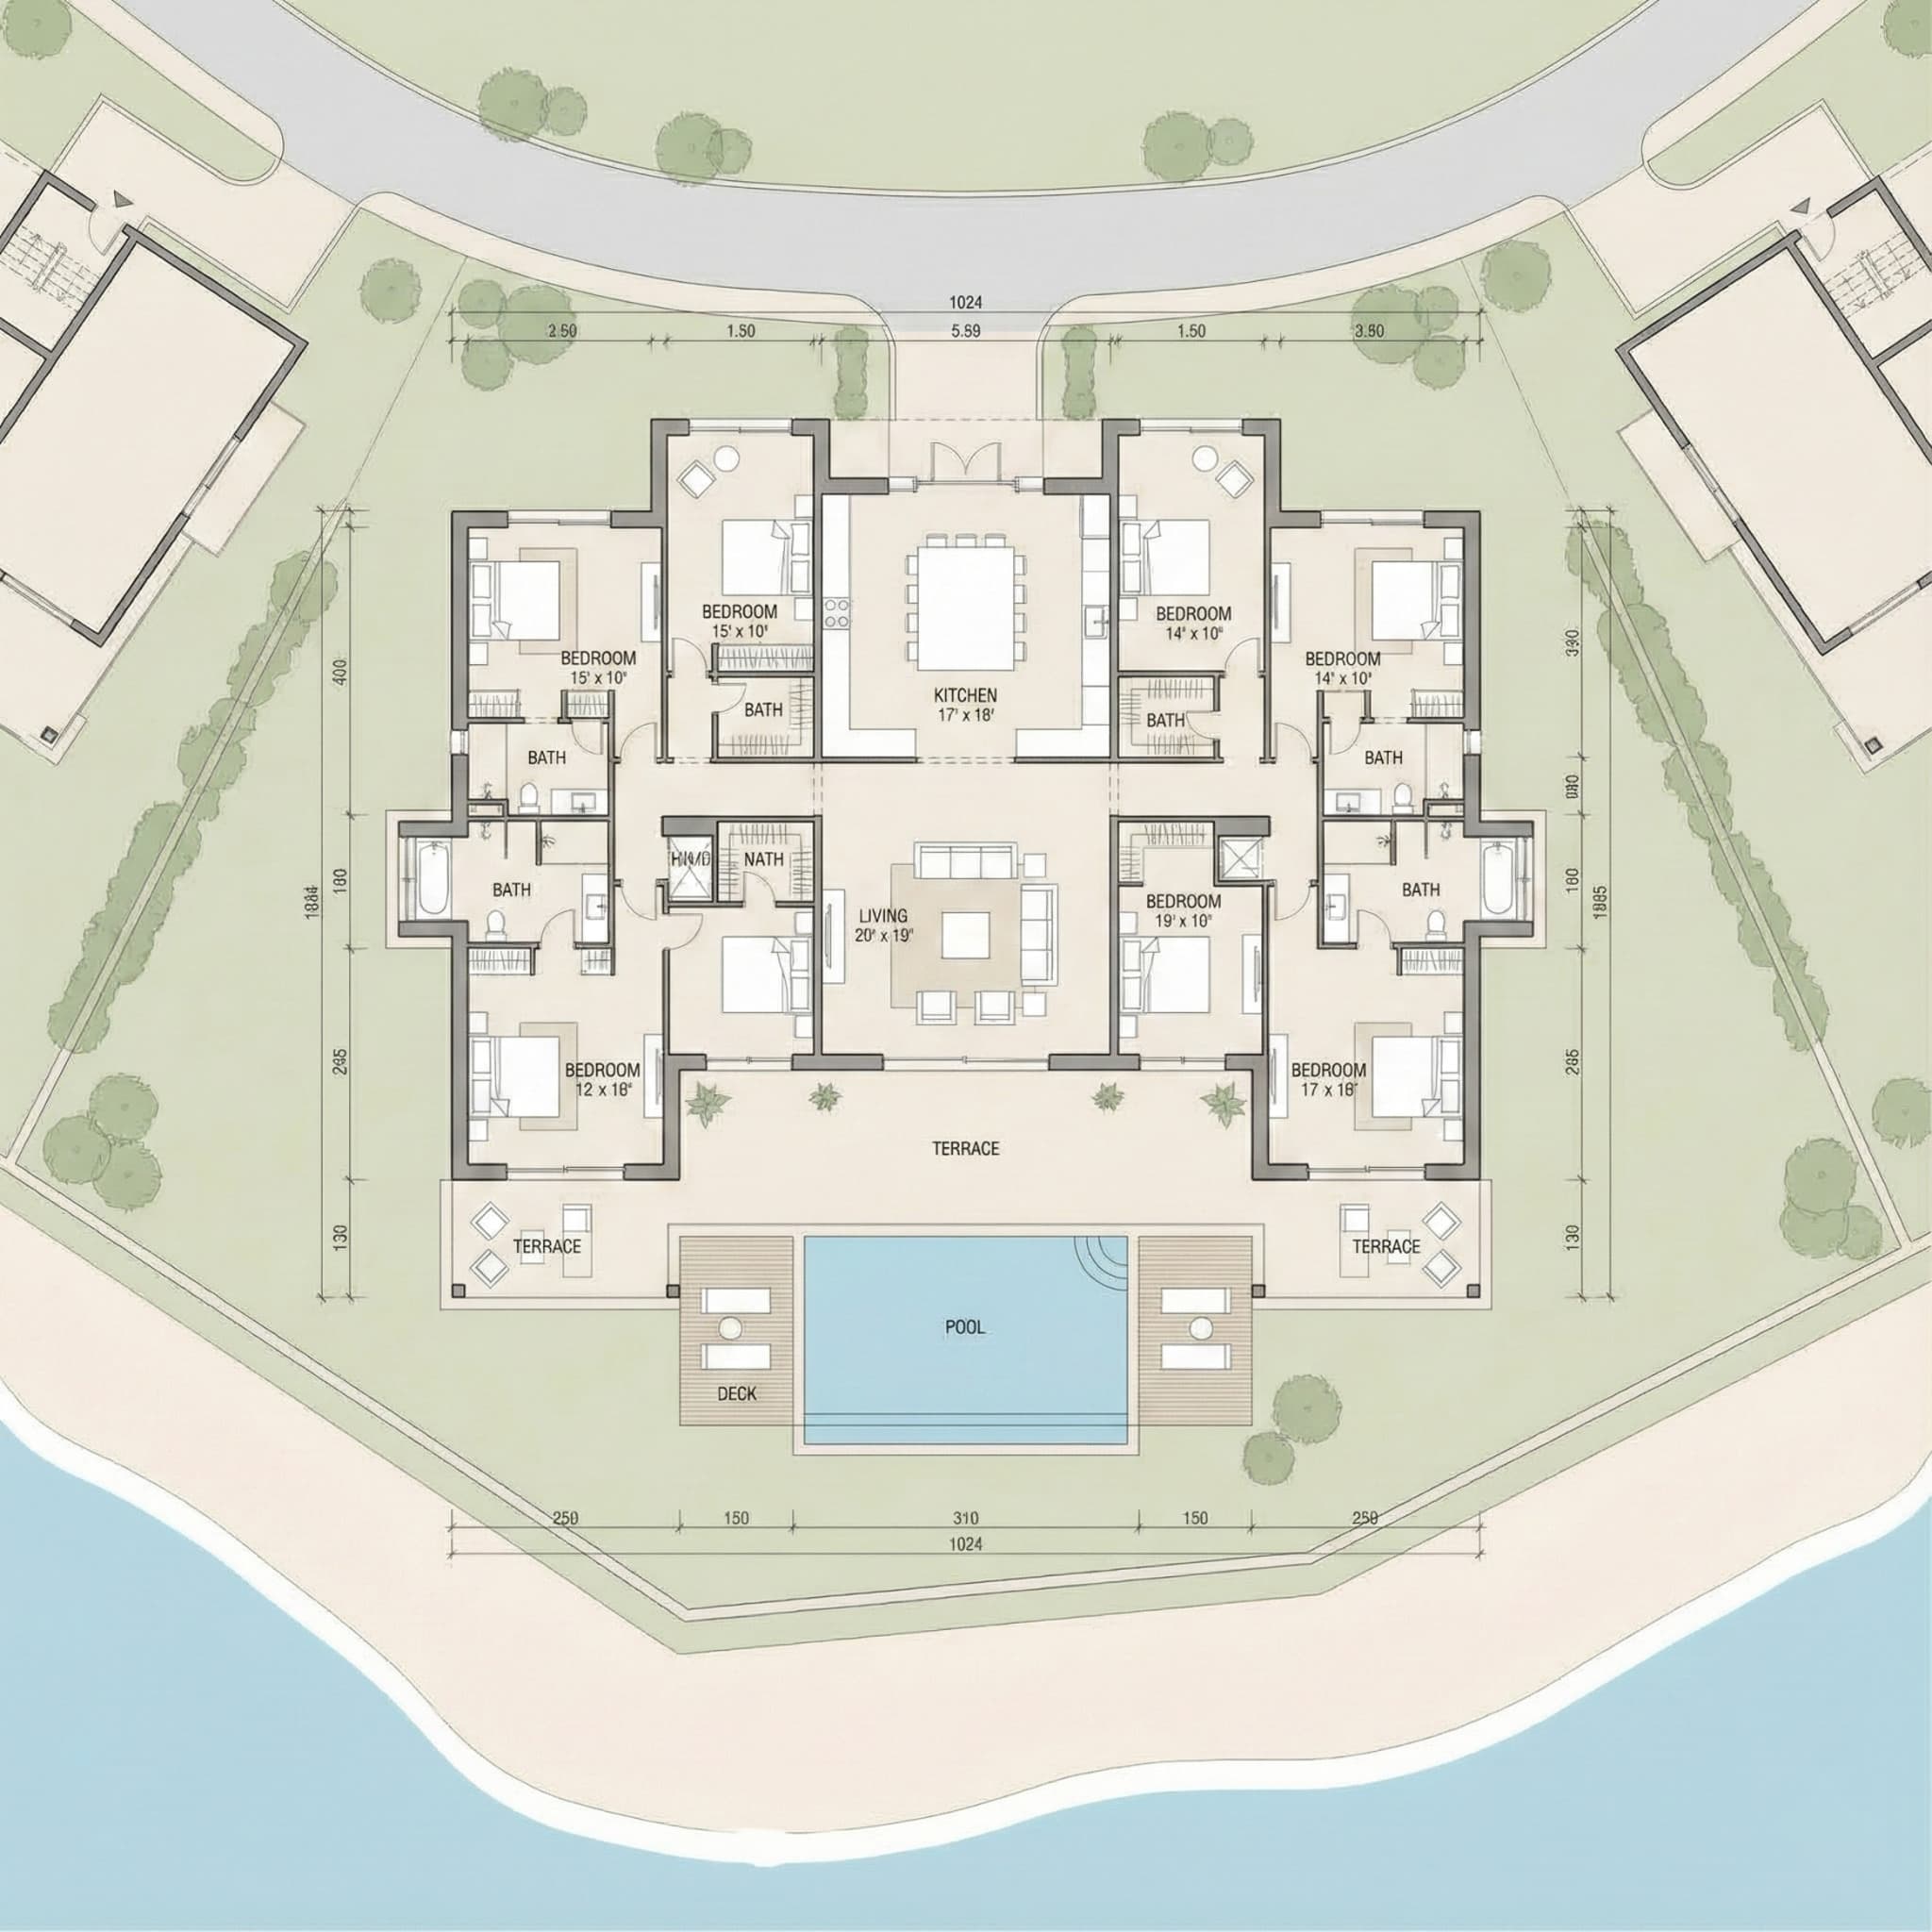
Greenridge at Emaar South Floor Plan
Explore detailed floor plans and unit configurations designed for modern living
Floor Plan Guide

Explore detailed floor plans and unit configurations designed for modern living
Floor Plan Guide
Review Greenridge at Emaar South floor plans in UAE, compare unit layouts, sizes, and configurations to shortlist the right option for living or investment.
Well-thought-out floor plans for contemporary family living are available at Greenridge at Emaar South. The 2,421–2,767 square foot townhouses with three or four bedrooms have open floor plans, light-filled interiors, and lots of storage space. Large living rooms, sophisticated kitchens, roomy bedrooms, and private outdoor areas are features found in every house. The floor plans guarantee comfort, privacy, and convenience while improving the general quality of life in this lively community thanks to their flawless blend of style and functionality.
Multiple configurations to suit different lifestyle needs
Unit Types
Optimized
Unit 4 PLEX - TH02 to Unit 4 PLEX - TH03
Unit 4 PLEX - TH01 to Unit 4 PLEX - TH04
Compare usable space, room flow, natural light, and privacy based on your lifestyle needs or tenant profile before selecting a layout.
Unit size and layout efficiency affect rentability, resale appeal, and service cost dynamics, which can influence long-term returns.
Yes, this page lists available configurations so you can compare unit type, size, and description before making a decision.