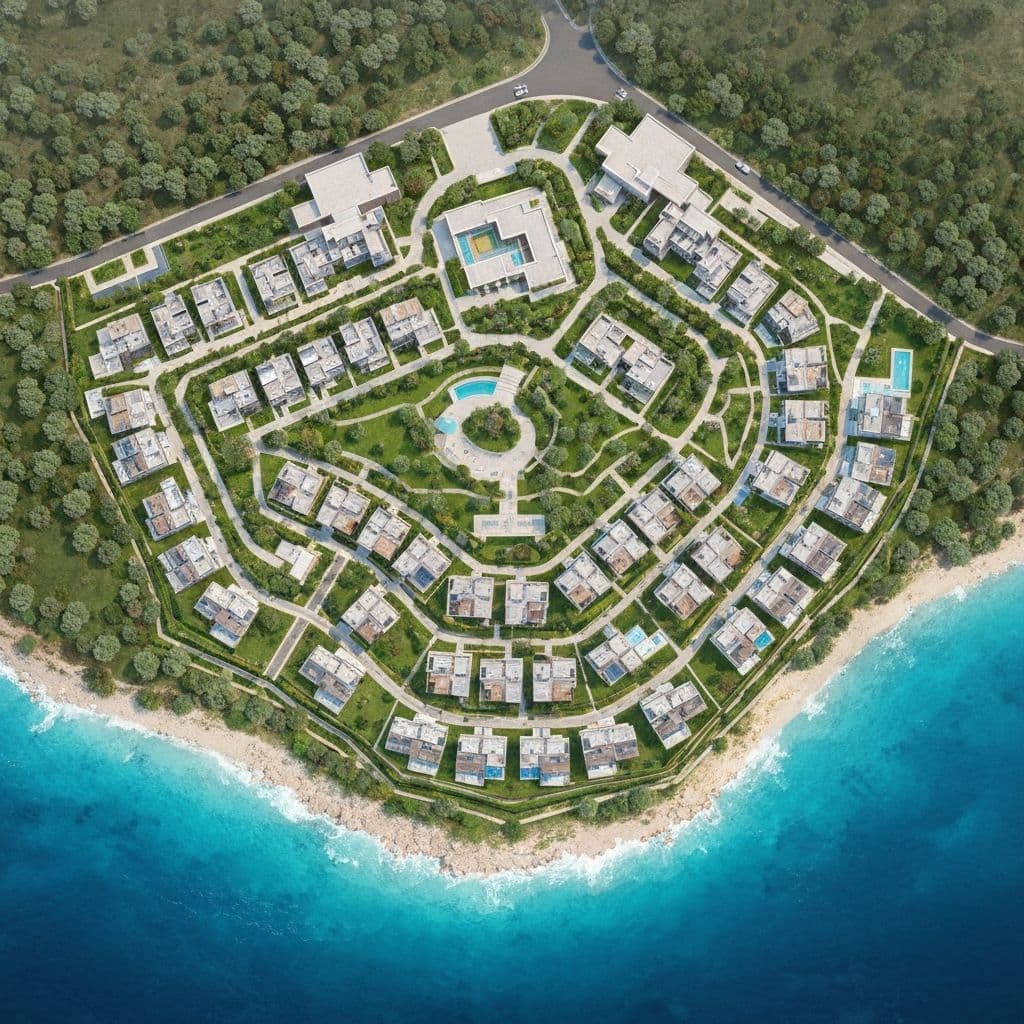


Ashley Hills by TownX Development
Off-plan property by TownX in Arjan.
Summary
Essential property details at a glance
Explore Related UAE Property Pages
Use these links to discover more projects, property types, and market pages connected to Ashley Hills by TownX Development.
Overview
Property Details
Ashley Hills occupies one of Arjan's largest single plots, spanning over 400,000 sq. ft. of sellable area across two residential blocks — Block A (North) and Block B (South) — each rising as a basement, ground floor, six residential storeys, and a rooftop level. Together, the two blocks hold 616 apartments, ranging from studios to three-bedroom homes, positioning this as one of the more substantial single-plot launches in Arjan's recent development cycle. TownX Development, the developer behind the AED 662 million project, has been active in Dubai's residential market since 2017, with over 1,774 units already delivered and a further 2,125 apartments currently in the pipeline — a delivery record that gives Ashley Hills more backing than a typical first-time developer launch. Each block includes its own signature sky-beach-style pool, Technogym-equipped fitness centre, and dedicated lobby lounge, with smart entry systems, CCTV coverage, and energy-efficient building management integrated throughout. Arjan itself has matured into a genuine long-term residential district within Dubailand, valued more for its livability — parks, schools, and retail — than for tourism, which has translated into steady rental demand. TownX's pricing here sits toward the accessible end of the Arjan market, aimed at first-time buyers and long-term tenants-turned-owners as much as investors chasing short-term capital appreciation.
Key Highlights
Exceptional features that define unparalleled luxury living
Starting price of AED 839,000 for studio, 1, 2, and 3-bedroom apartments.
Unit sizes ranging from 482 to 1,454 sq. ft.
Features & Amenities
Luxury Living Redefined
Swimming Pool
Relax and swim in our clean, well-maintained pool.
Fitness Center
Modern fitness center for all your workout needs.
Payment Plan
Flexible financing designed to make your investment seamless
Down Payment
On Booking Date
Strategic Location
Discover the perfect balance of serenity and accessibility with our strategically mapped surroundings.
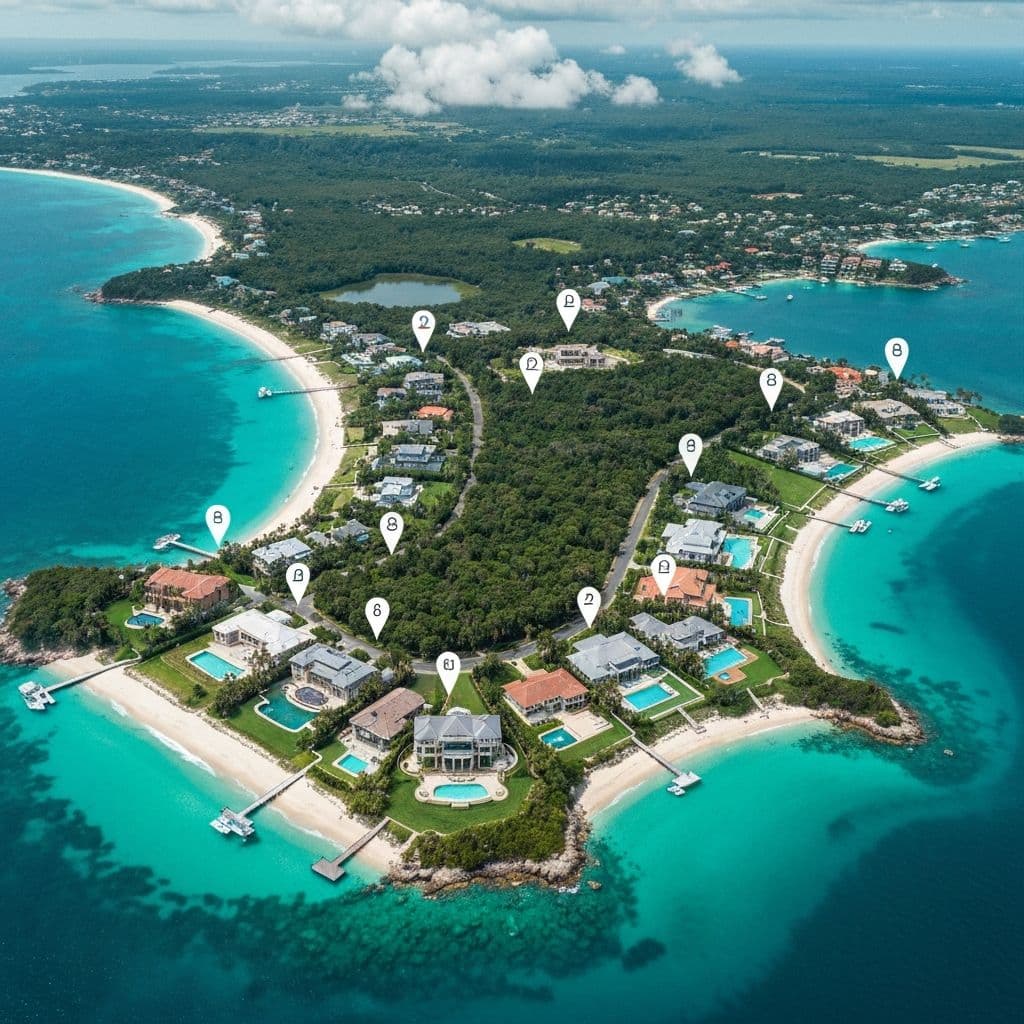
Master Plan
The development is split into Block A (North) and Block B (South), each built as a basement, ground floor, six residential floors, and a rooftop level. Both blocks include their own pool, gym, and lobby lounge, effectively doubling the amenity provision compared to a single-tower development, while sharing a ground-level green garden and parking area between them.
Site layout and zoning
Key areas and connections
Floor Plan
Discover meticulously designed layouts crafted for modern living
Floor Details
Floors 1–7
Size
482 – 606 sq. ft.
Type
Apartment
Frequently Asked Questions
Stay updated with new launches
Follow our WhatsApp Channel for instant updates on community launches, lifestyle perks, and exclusive opportunities.
Mortgage Calculator
Plan your property investment with precision. Visualize your mortgage journey and make informed financial decisions.
Amortization Schedule
Monthly Payment
AED 6,812
Down Payment
AED 200,000
Total Interest
AED 180,875
Total Amount
AED 980,875