
Arib Collection by Arib Developments
Off-plan property by Arib Developments in Dubai Land Residence Complex (DLRC).
Summary
Essential property details at a glance
Explore Related UAE Property Pages
Use these links to discover more projects, property types, and market pages connected to Arib Collection by Arib Developments.
Overview
Property Details
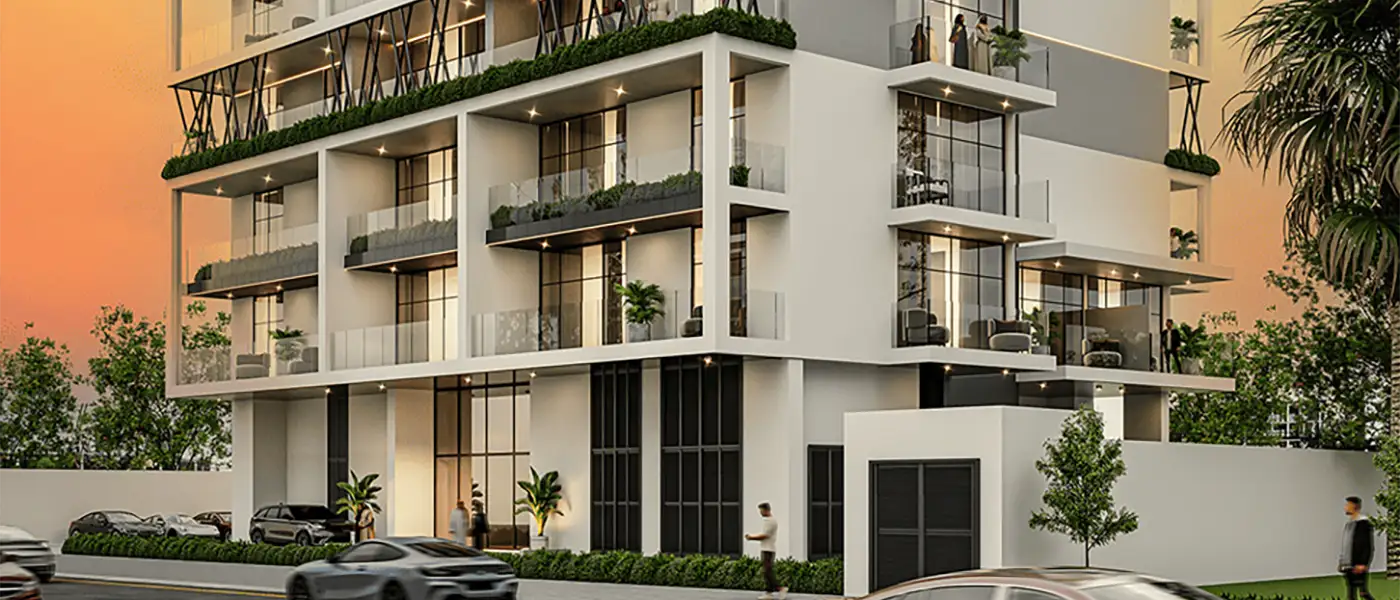
Arib Collection is a low-rise residential development by Arib Real Estate Development, situated within Dubai Land Residence Complex (DLRC) in Wadi Al Safa 5, Dubailand. Structured as a G+8 (nine-storey) building, the project offers a boutique alternative to Dubai's larger high-rise developments, with studio, one-, and two-bedroom apartments arranged to maximise natural light and cross-ventilation. The architecture favours clean, modern lines and neutral tones, following a "less is more" design philosophy intended to keep interiors bright and uncluttered. Arib Real Estate Development, also behind the Lumina Vista project in Jumeirah Village Circle, positions itself as a boutique developer focused on functional layouts, smart-home readiness, and mid-market accessibility rather than large-scale master planning. Located near Sheikh Mohammed Bin Zayed Road (E311) and Emirates Road (E611), Arib Collection benefits from strong connectivity across Dubai while sitting within a quieter residential pocket of DLRC. For end-users and investors alike, the appeal lies in its accessible starting price, flexible payment structure, and position within one of Dubai's actively expanding mid-market residential corridors.
Key Highlights
Exceptional features that define unparalleled luxury living
Starting price of AED 669,000 for studio, 1 & 2-bedroom apartments.
Unit sizes ranging from 458 to 1,299 sq. ft.
Features & Amenities
Luxury Living Redefined
Swimming Pool
Relax and swim in our clean, well-maintained pool.
Fitness Center
Modern fitness center for all your workout needs.
Payment Plan
Flexible financing designed to make your investment seamless
Down Payment
On Booking Date
Strategic Location
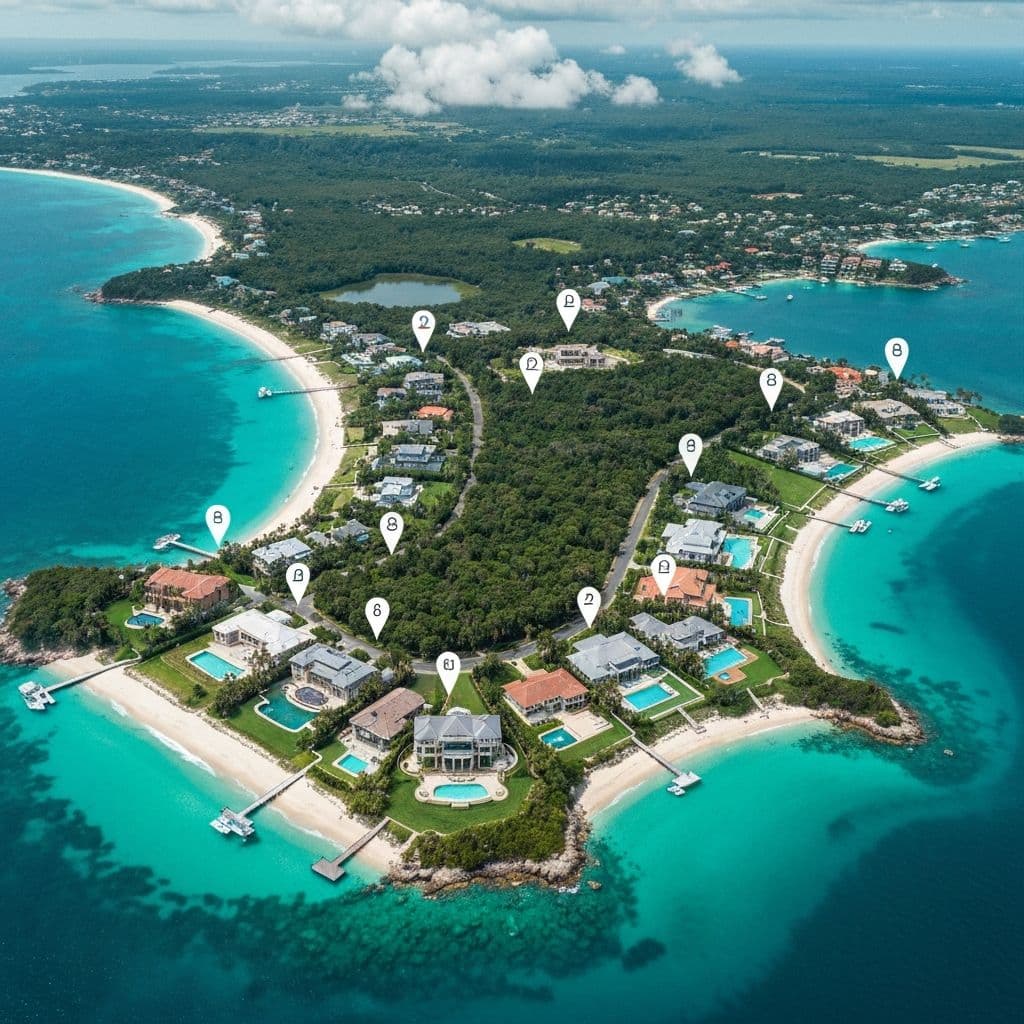
Discover the perfect balance of serenity and accessibility with our strategically mapped surroundings.
Master Plan
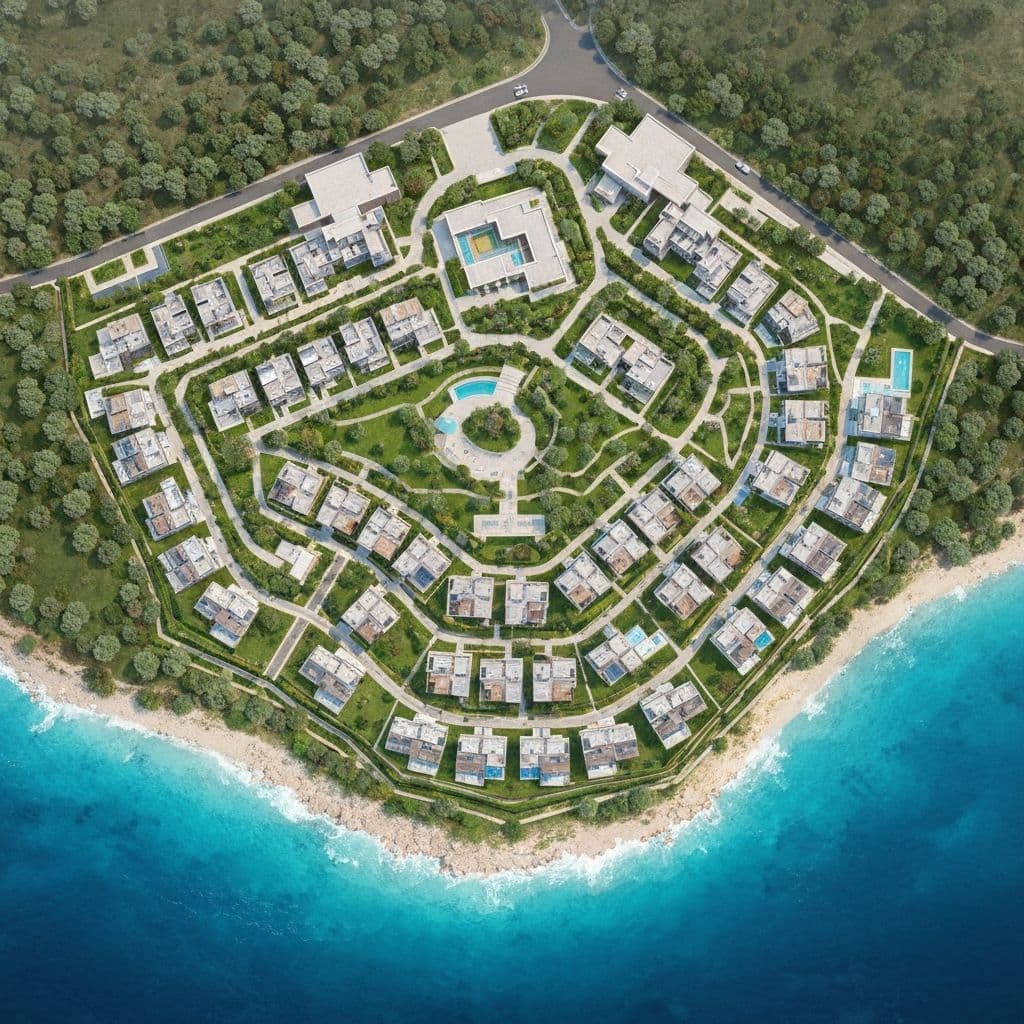
As a single nine-storey building rather than a multi-tower master plan, Arib Collection's layout is centred on efficient use of space, with residential floors arranged above shared ground-level amenities. The building fits within DLRC's broader residential fabric, which includes green spaces, sports facilities, and community services distributed across the wider complex rather than confined to a single plot.
Site layout and zoning
Key areas and connections
Floor Plan
Discover meticulously designed layouts crafted for modern living
Floor Details
1st to 8th Floor
Size
459.18 – 492.66 sq. ft.
Type
Apartment

Frequently Asked Questions
Stay updated with new launches
Follow our WhatsApp Channel for instant updates on community launches, lifestyle perks, and exclusive opportunities.
Mortgage Calculator
Plan your property investment with precision. Visualize your mortgage journey and make informed financial decisions.
Amortization Schedule
Monthly Payment
AED 6,812
Down Payment
AED 200,000
Total Interest
AED 180,875
Total Amount
AED 980,875