

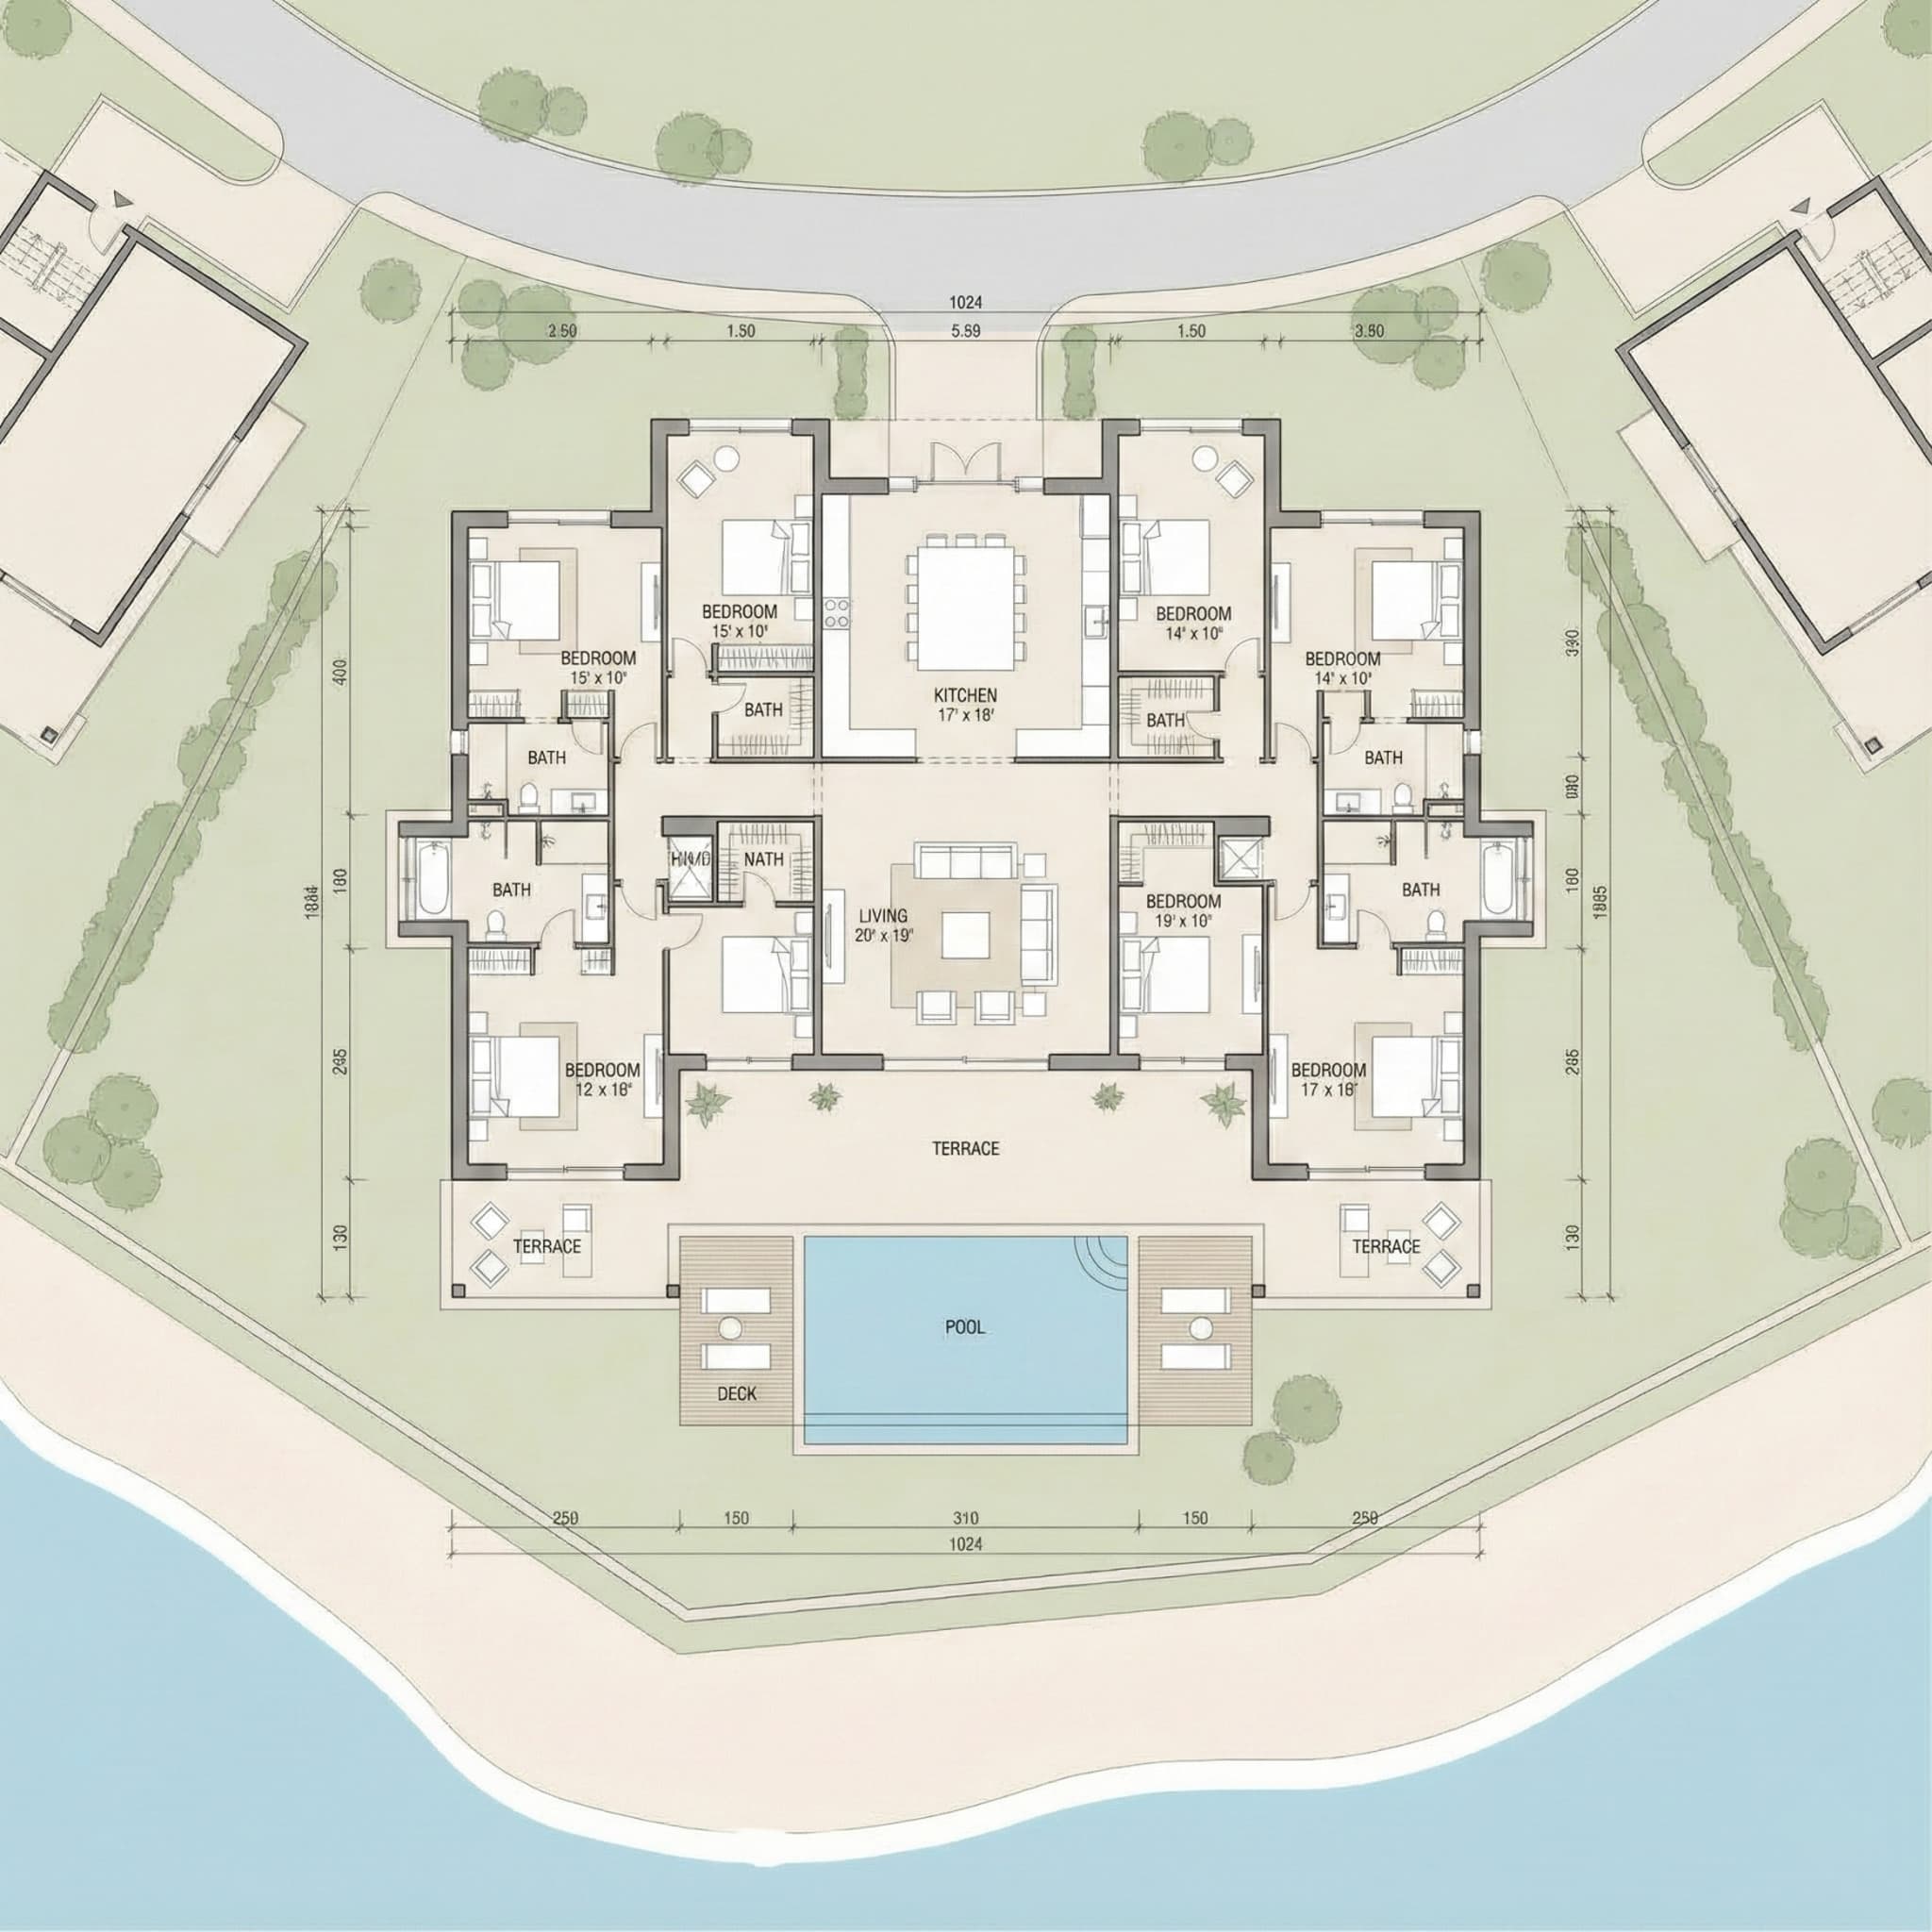
Agua Residences by Citi Developers Floor Plan
Explore detailed floor plans and unit configurations designed for modern living
Floor Plan Guide
Agua Residences by Citi Developers Floor Plan UAE | Unit La...
Review Agua Residences by Citi Developers floor plans in UAE, compare unit layouts, sizes, and configurations to shortlist the right option for living or inves...
Floor Plan Collection
The carefully planned floor plans for 1, 2, and 3-bedroom apartments and duplexes at Agua Residences by Citi Developers maximize space, comfort, and luxury. Modern architecture, high-end finishes, and breathtaking waterfront views are all features of each layout. The floor plans combine elegant and practical design to accommodate professionals, couples, and families. In Dubai Islands, residents live the ultimate island lifestyle with easy access to top-notch amenities.
Flexible Layouts
Multiple configurations to suit different lifestyle needs
Unit Types
Optimized
Unit Selection
1, 2, 3 & 4 BR
Floor plan details
FAQs About This Floor Plan
How do I choose the right Agua Residences by Citi Developers floor plan?
Compare usable space, room flow, natural light, and privacy based on your lifestyle needs or tenant profile before selecting a layout.
Why do floor plan sizes matter for investment?
Unit size and layout efficiency affect rentability, resale appeal, and service cost dynamics, which can influence long-term returns.
Can I compare multiple unit types here?
Yes, this page lists available configurations so you can compare unit type, size, and description before making a decision.